



























Skip To Content

10707 Colton Street

FAIRFAX, VA 22032
  • $995,500
  • STATUS: Active Under Contract
  • ON SITE: 24 Days
  • ID#: VAFX2340020
Under Contract
UPDATED: 41 min ago
$995,500
  • 4
    BEDS
  • 0.34
    ACRES
  • 3
    BATHS
  • 0
    1/2 BATHS
  • 2,275
    SQFT
  • $438
    $/SQFT
Neighborhood:
Type:
Single-Family Home
Built:
1979
County:

School Information

Elementary School:
Middle School:

Description

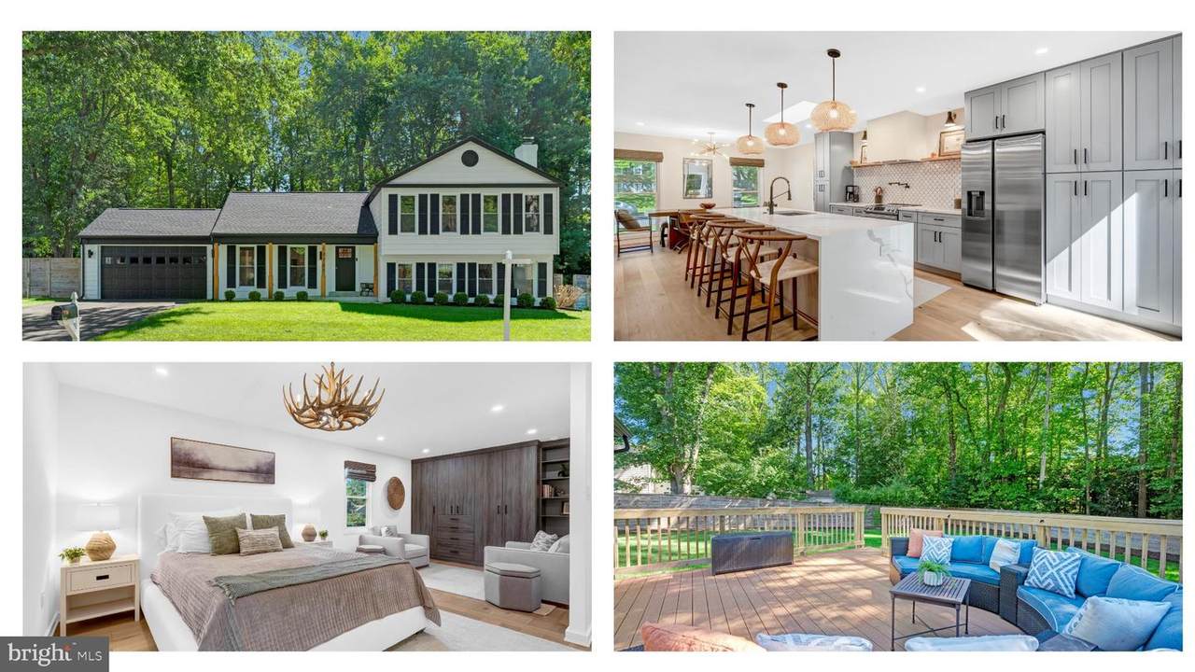
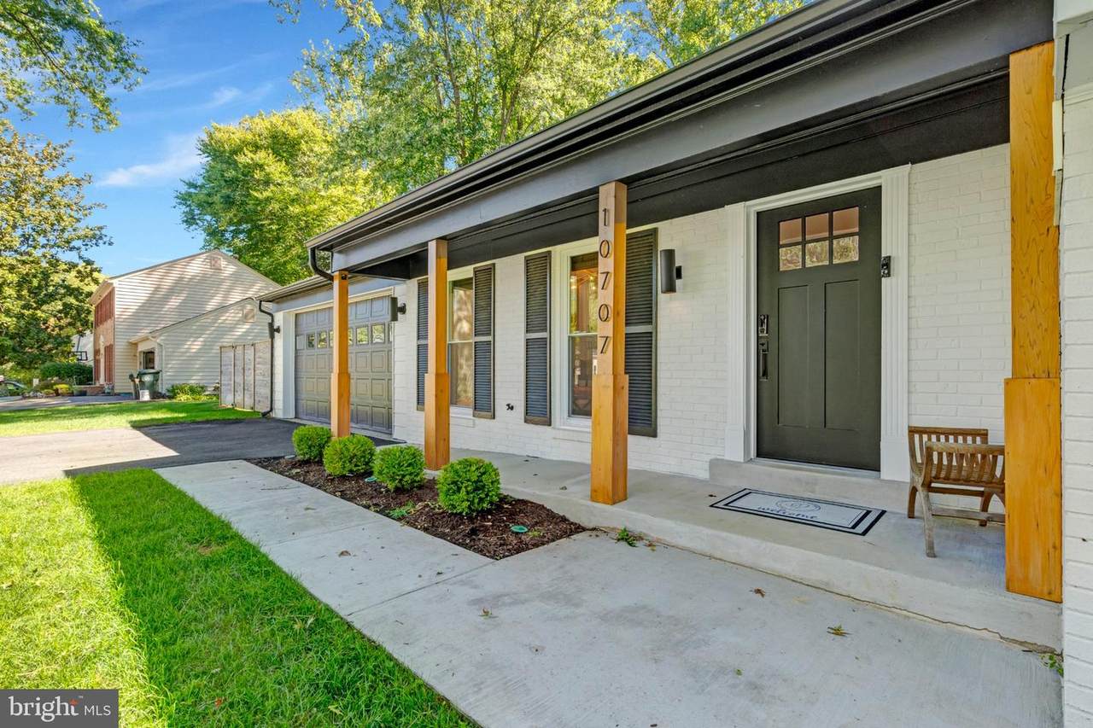
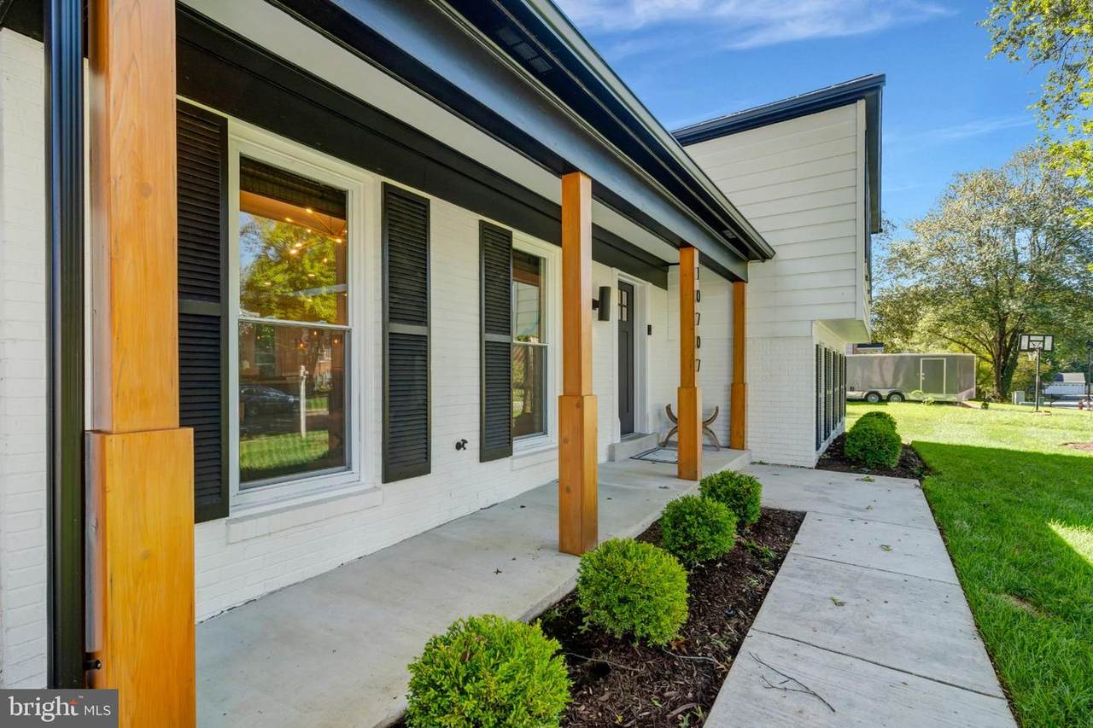
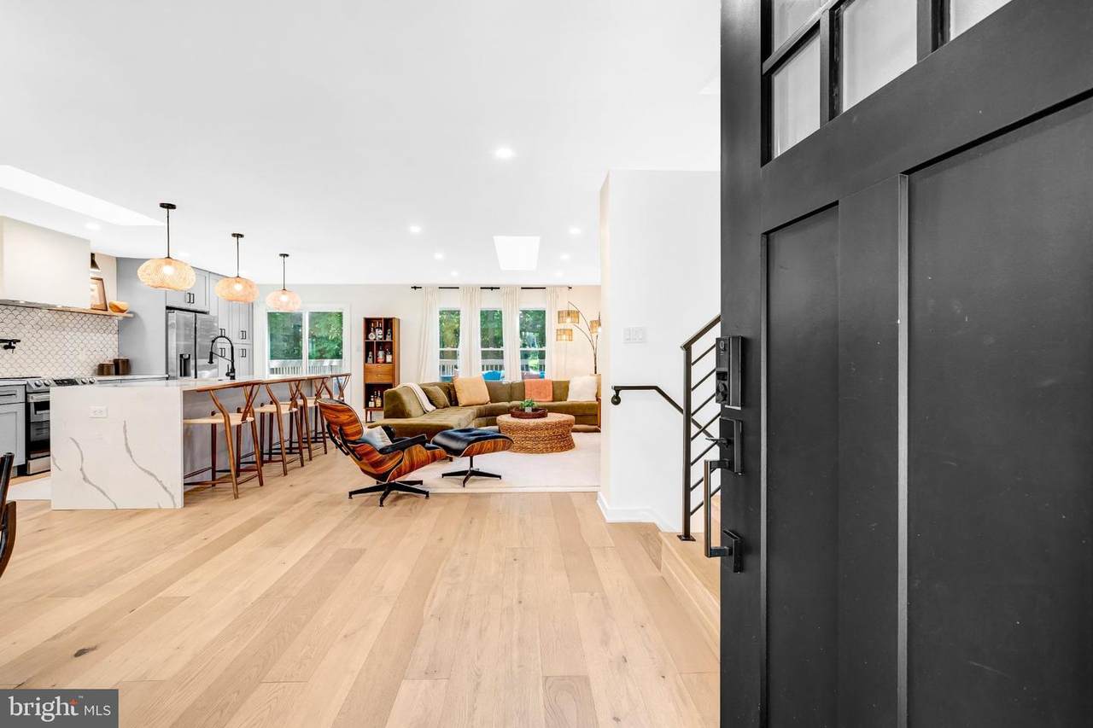
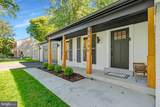
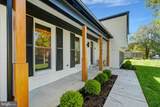
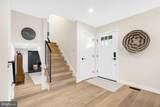
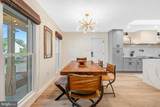
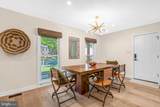
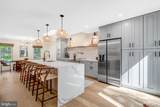
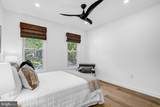
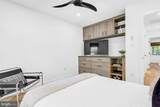
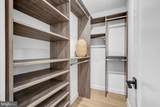
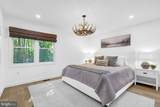
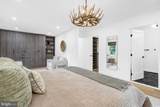
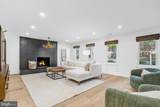
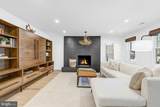
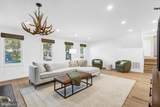
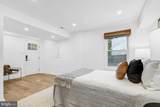
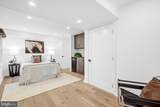
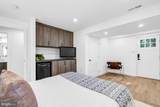
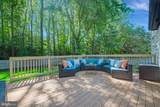
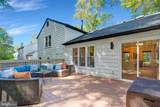
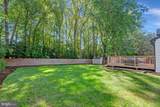
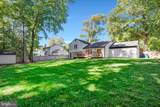
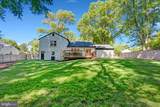
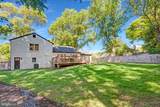
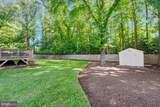
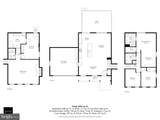
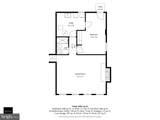
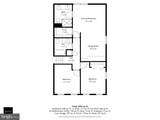
Welcome to 10707 Colton Street in Middleridge, a lovely and sought-after community in the Robinson Secondary pyramid of Fairfax County, Virginia. This spacious 3-level, 4-bedroom, 3-full bathroom home is stunning and feels very ready for its new owners. As you enter the replaced front door, you'll immediately notice the on-trend, white oak, wide plank flooring. The first floor great room is open and inviting, with a well-appointed kitchen featuring stainless steel appliances--gas range, refrigerator, dishwasher and microwave--quartz countertops, skylight, and great lighting. Upstairs, you'll find three bedrooms with those beautiful white-oak floors, and two nicely renovated full baths. The primary bedroom has been enlarged and benefits from a large wall of built-in custom cabinetry in the newly created sitting area. Those awesome floors continue downstairs through the large family room with fireplace and through the fourth bedroom. The expansive, flat yard in this home is exceptional as it's fully fenced, features a nice trex deck, and large shed. Open Sunday, 1-4!

Monthly Payment Calculator


©2026 Bright MLS, All Rights Reserved. IDX information is provided exclusively for consumers' personal, non-commercial use and may not be used for any purpose other than to identify prospective properties consumers may be interested in purchasing. Some properties which appear for sale may no longer be available because they are for instance, under contract, sold, or are no longer being offered for sale. Information is deemed reliable but is not guaranteed accurate by the MLS or RE/MAX Cornerstone Realty. Some real estate firms do not participate in IDX and their listings do not appear on this website. Some properties listed with participating firms do not appear on this website at the request of the seller. Data last updated: 2026-10-05T16:59:03.817.
www.remaxcornerstoneva.com/homes/181047297
Print Image

10707 Colton Street FAIRFAX, VA 22032

  • Price: $995,500
  • Status: Active Under Contract
  • On Site: 24 Days
  • Updated: 41 min ago
  • ID#: VAFX2340020
4
Beds
3
Baths
0
½ Baths
0.34
Acres
2,275
SQFT
$438
$/SQFT
1979
Built
Neighborhood:
Middleridge
County:
Fairfax
Elementary School:
Bonnie Brae
Middle School:
Robinson Secondary School
High School:
Robinson Secondary School
School District:
Fairfax County Public Schools
Property Description
Welcome to 10707 Colton Street in Middleridge, a lovely and sought-after community in the Robinson Secondary pyramid of Fairfax County, Virginia. This spacious 3-level, 4-bedroom, 3-full bathroom home is stunning and feels very ready for its new owners. As you enter the replaced front door, you'll immediately notice the on-trend, white oak, wide plank flooring. The first floor great room is open and inviting, with a well-appointed kitchen featuring stainless steel appliances--gas range, refrigerator, dishwasher and microwave--quartz countertops, skylight, and great lighting. Upstairs, you'll find three bedrooms with those beautiful white-oak floors, and two nicely renovated full baths. The primary bedroom has been enlarged and benefits from a large wall of built-in custom cabinetry in the newly created sitting area. Those awesome floors continue downstairs through the large family room with fireplace and through the fourth bedroom. The expansive, flat yard in this home is exceptional as it's fully fenced, features a nice trex deck, and large shed. Open Sunday, 1-4!
Exterior Features

Architectural Style Split Level Construction Materials Aluminum SidingBrick Fencing RearWood Garage Spaces 2.00 Garage Type Garage - Front EntryOversized Garage YN Yes Lot Features Backs to TreesCleared Other Structures Shed Parking Features Asphalt Driveway Parking Types Attached GarageDriveway Patio And Porch Features Deck(s)Porch(es) Pool No Pool Property Condition Excellent Roof Architectural Shingle Water Access YN No Water View YN No Waterfront YN No

Interior Features

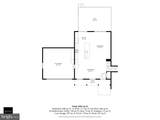
Above Grade Fin SQFT 1534 Appliances Built-In MicrowaveDishwasherDisposalDryerExhaust FanIcemakerSix Burner StoveWasherWater HeaterRefrigeratorRange HoodStainless Steel Appliances Basement Fully FinishedInterior Access Basement YN Yes Below Grade Finished Area 741 Below Grade Unfinished Area 750 Cooling Central A/C Fireplace Features Wood Fireplace YN Yes Fireplaces Total 1 Flooring Hardwood Heating Forced Air Heating YN Yes Interior Features Bathroom - Stall ShowerBathroom - Tub ShowerBuilt-InsCombination Dining/LivingFloor Plan - OpenKitchen - GourmetKitchen - IslandPrimary Bath(s)Recessed LightingUpgraded CountertopsWalk-in Closet(s)Window Treatments Laundry Type Basement Levels 3 Main Level Bedrooms 0 Room List Primary BedroomBedroom 2Bedroom 3Bedroom 4Great RoomLaundryPrimary BathroomFull Bath Upper Level1 Bedrooms 3

Property Features

Accessibility Features None Association YN No Central Air YN Yes Condo YN No Cooling Fuel Electric Federal Flood Zone YN No Foundation Details Other Heating Fuel Natural Gas Hot Water Natural Gas Navigable Water YN N New Construction YN No Original MLSNumber 805357532630 Ownership Interest Fee Simple Sale Type Standard Senior Community YN No Sewer Public Sewer Structure Design Type Detached Tax Annual Amount 10017.00 Tax Lot 68 Transportation Commuter Rail Station 1 to 5 milesBus Stop less than 1 mile Vacation Rental YN No Water Source Public Window Features Double HungEnergy Efficient Year Built Effective 2024 Zoning 131

Listing courtesy of Long & Foster Real Estate, Inc.: .


©2026 Bright MLS, All Rights Reserved. IDX information is provided exclusively for consumers' personal, non-commercial use and may not be used for any purpose other than to identify prospective properties consumers may be interested in purchasing. Some properties which appear for sale may no longer be available because they are for instance, under contract, sold, or are no longer being offered for sale. Information is deemed reliable but is not guaranteed accurate by the MLS or RE/MAX Cornerstone Realty. Some real estate firms do not participate in IDX and their listings do not appear on this website. Some properties listed with participating firms do not appear on this website at the request of the seller. Data last updated: 2026-10-05T16:59:03.817.
 
https://bt-photos.global.ssl.fastly.net/brightmls/1280_boomver_1_805357532630-2.jpg https://bt-photos.global.ssl.fastly.net/brightmls/1280_boomver_1_805357532630-2.jpg https://bt-photos.global.ssl.fastly.net/brightmls/1280_boomver_1_805357532630-2.jpg
Logo
RE/MAX Cornerstone Realty
1810 Princess Anne St.
Fredericksburg VA, 22401