


Skip To Content

106 Lentz Lane

STAFFORD, VA 22554
  • $499,999
  • STATUS: Active Under Contract
  • ON SITE: 180 Days
  • ID#: VAST2048076
Under Contract
UPDATED: 90 min ago
$499,999
  • 4
    BEDS
  • 0.05
    ACRES
  • 3
    BATHS
  • 1
    1/2 BATHS
  • 2,358
    SQFT
  • $212
    $/SQFT
Neighborhood:
Type:
Townhouse
Built:
2022
County:

School Ratings & Info

Description

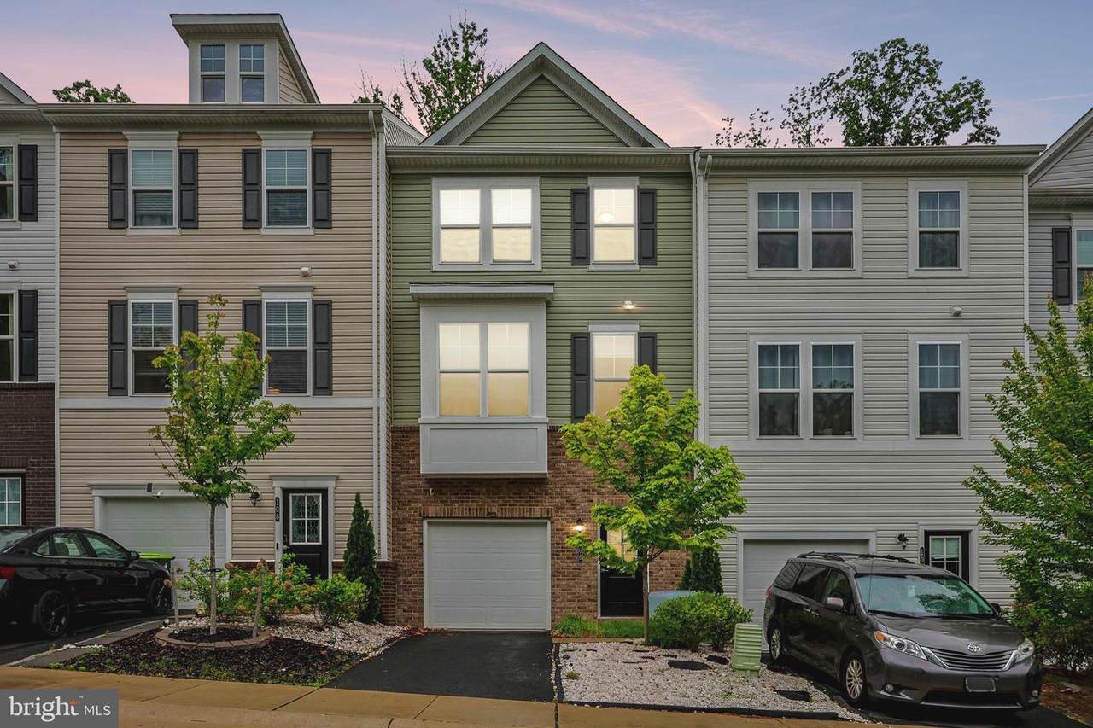
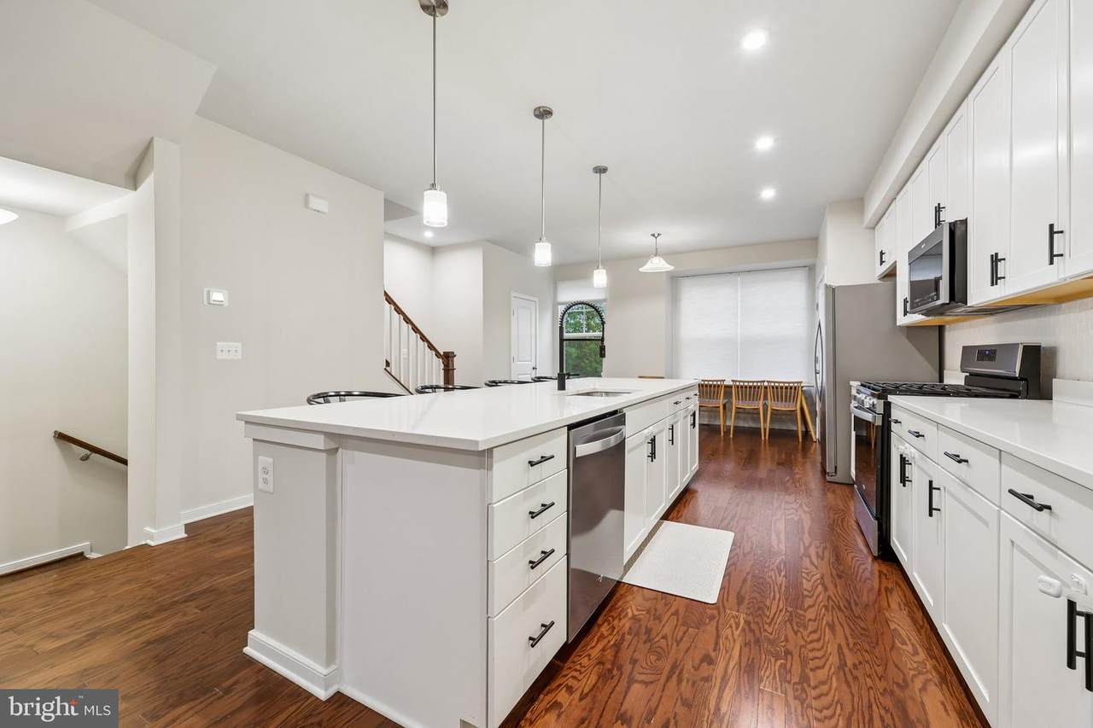
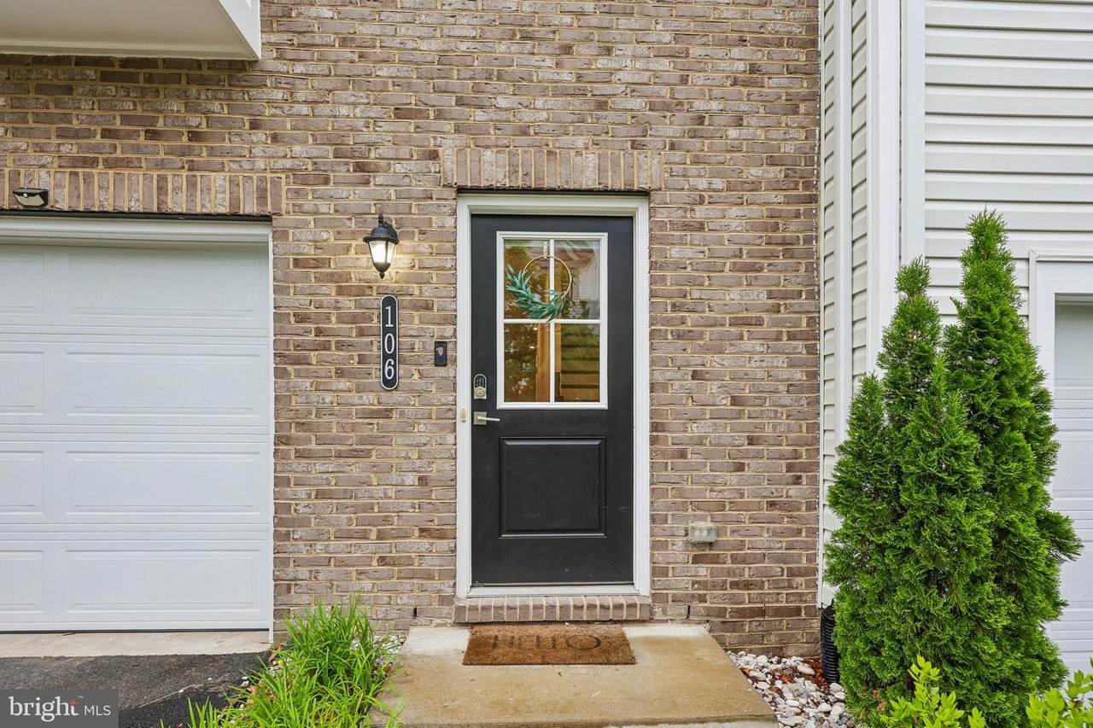
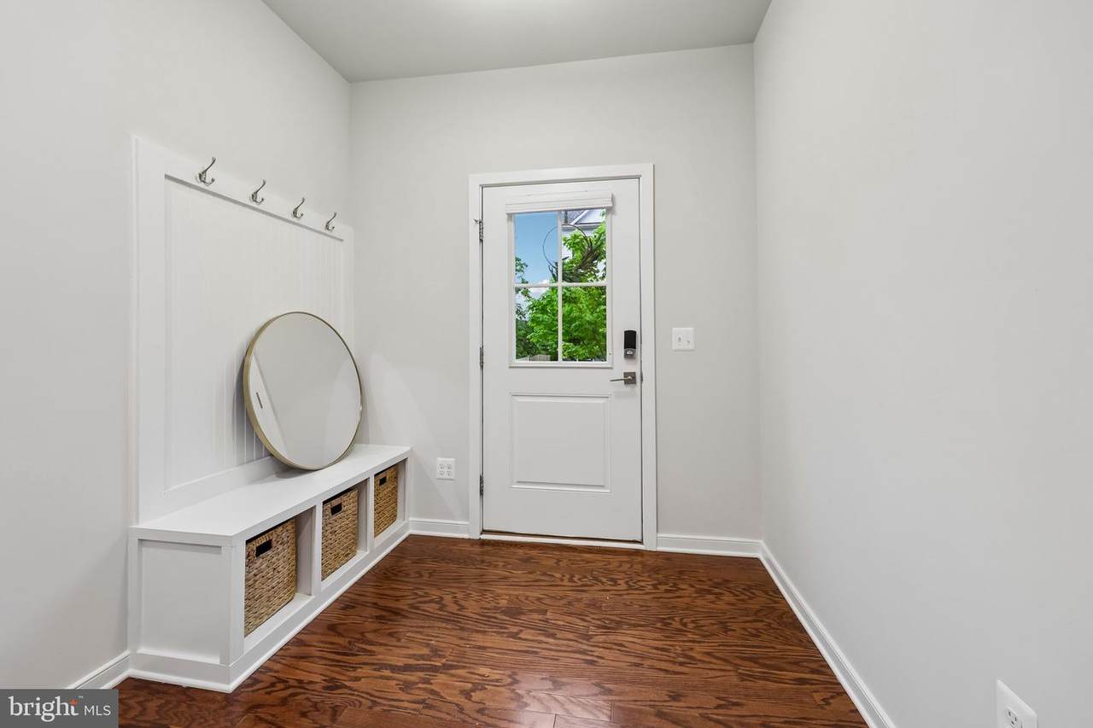
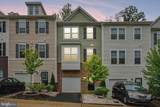
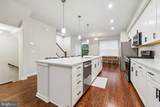
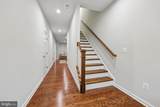
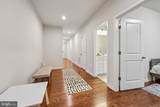
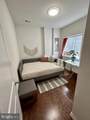
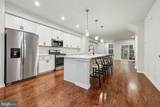
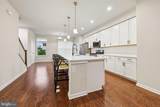
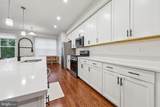
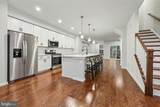
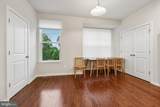
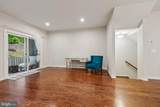
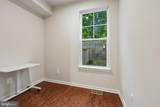
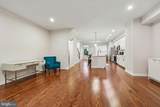
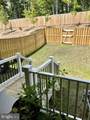
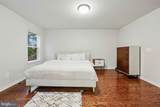
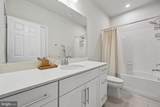
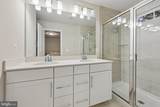
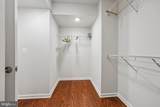
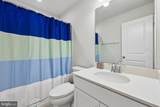
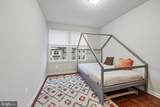
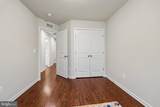
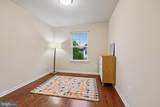
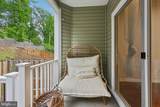
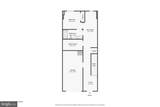
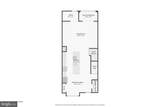
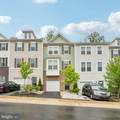
Welcome home to 106 Lentz Lane! You’ll love this beautifully maintained, 2022 built townhome featuring 4 bedrooms, 3.5 baths, gleaming hardwood floors throughout, and a spacious open-concept layout filled with natural light. This home LIVES LARGE with premium builder upgrades. The kitchen is truly the heart of this home, offering a large island with seating, gas cooking, abundant cabinet space, and a spacious pantry. The open great-room flows seamlessly to the covered deck and fenced backyard with treelined views. The entry level includes a private bedroom and full bath, ideal for guests, a home office, gym, or an excellent 'house hack' opportunity. Garage and driveway parking, plus ample guest neighborhood parking. Spacious primary suite featuring two walk-in closets and a spa style bath with double vanity and oversized shower. Freshly painted, professionally cleaned, and ready for you to make home! Excellently located right off Route 1, minutes to I-95 and major routes. Five minutes to Base Quantico and Widewater State Park. Schedule your tour today!

Monthly Payment Calculator


©2026 Bright MLS, All Rights Reserved. IDX information is provided exclusively for consumers' personal, non-commercial use and may not be used for any purpose other than to identify prospective properties consumers may be interested in purchasing. Some properties which appear for sale may no longer be available because they are for instance, under contract, sold, or are no longer being offered for sale. Information is deemed reliable but is not guaranteed accurate by the MLS or RE/MAX Cornerstone Realty. Some real estate firms do not participate in IDX and their listings do not appear on this website. Some properties listed with participating firms do not appear on this website at the request of the seller. Data last updated: 2026-10-10T23:52:46.493.
www.remaxcornerstoneva.com/homes/175127208
Print Image

106 Lentz Lane STAFFORD, VA 22554

  • Price: $499,999
  • Status: Active Under Contract
  • On Site: 180 Days
  • Updated: 90 min ago
  • ID#: VAST2048076
4
Beds
3
Baths
1
½ Baths
0.05
Acres
2,358
SQFT
$212
$/SQFT
2022
Built
Neighborhood:
Quantico Village
County:
Stafford
School District:
Stafford County Public Schools
Property Description
Welcome home to 106 Lentz Lane! You’ll love this beautifully maintained, 2022 built townhome featuring 4 bedrooms, 3.5 baths, gleaming hardwood floors throughout, and a spacious open-concept layout filled with natural light. This home LIVES LARGE with premium builder upgrades. The kitchen is truly the heart of this home, offering a large island with seating, gas cooking, abundant cabinet space, and a spacious pantry. The open great-room flows seamlessly to the covered deck and fenced backyard with treelined views. The entry level includes a private bedroom and full bath, ideal for guests, a home office, gym, or an excellent 'house hack' opportunity. Garage and driveway parking, plus ample guest neighborhood parking. Spacious primary suite featuring two walk-in closets and a spa style bath with double vanity and oversized shower. Freshly painted, professionally cleaned, and ready for you to make home! Excellently located right off Route 1, minutes to I-95 and major routes. Five minutes to Base Quantico and Widewater State Park. Schedule your tour today!
Exterior Features

Architectural Style Traditional Construction Materials Vinyl SidingStoneBrick Exterior Features Other Garage Spaces 1.00 Garage Type Garage Door OpenerInside Access Garage YN Yes Parking Types Attached GarageDrivewayParking Lot Pool No Pool Water Access YN No Water View YN No Waterfront YN No

Interior Features

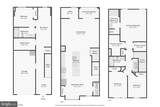
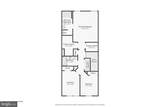
Above Grade Fin SQFT 2358 Basement FullFully FinishedWalkout LevelGarage Access Basement YN Yes Cooling Central A/C Heating Forced Air Heating YN Yes Interior Features Bathroom - Walk-In ShowerFamily Room Off KitchenFloor Plan - TraditionalFloor Plan - OpenPantryPrimary Bath(s)Recessed LightingWalk-in Closet(s) Levels 3 Main Level Bedrooms 0 Room List Bedroom 2Bedroom 3Bedroom 1Bathroom 1Bathroom 2Half Bath Rooms Total 8 Upper Level1 Bedrooms 3

Property Features

Accessibility Features None Association Fee 130.00 Association Fee Frequency Monthly Association Fee Includes Common Area MaintenanceManagementSnow RemovalTrash Association Name ABARIS REAL ESTATE MANAGEMENTINC Association YN Yes Central Air YN Yes Condo YN No Cooling Fuel Electric Foundation Details Other Heating Fuel Natural Gas Hot Water Natural Gas Lease Considered YN Yes Navigable Water YN N New Construction YN No Original MLSNumber 804766988588 Ownership Interest Fee Simple Sale Type Undisclosed Senior Community YN No Sewer Public Sewer Structure Design Type Interior Row/Townhouse Tax Annual Amount 4836.00 Tax Lot 73 Vacation Rental YN No Water Source Public Zoning R3

Listing courtesy of Samson Properties: .


©2026 Bright MLS, All Rights Reserved. IDX information is provided exclusively for consumers' personal, non-commercial use and may not be used for any purpose other than to identify prospective properties consumers may be interested in purchasing. Some properties which appear for sale may no longer be available because they are for instance, under contract, sold, or are no longer being offered for sale. Information is deemed reliable but is not guaranteed accurate by the MLS or RE/MAX Cornerstone Realty. Some real estate firms do not participate in IDX and their listings do not appear on this website. Some properties listed with participating firms do not appear on this website at the request of the seller. Data last updated: 2026-10-10T23:52:46.493.
 
https://bt-photos.global.ssl.fastly.net/brightmls/1280_boomver_1_804766988588-2.jpg https://bt-photos.global.ssl.fastly.net/brightmls/1280_boomver_1_804766988588-2.jpg https://bt-photos.global.ssl.fastly.net/brightmls/1280_boomver_1_804766988588-2.jpg
Logo
RE/MAX Cornerstone Realty
1810 Princess Anne St.
Fredericksburg VA, 22401