




Description
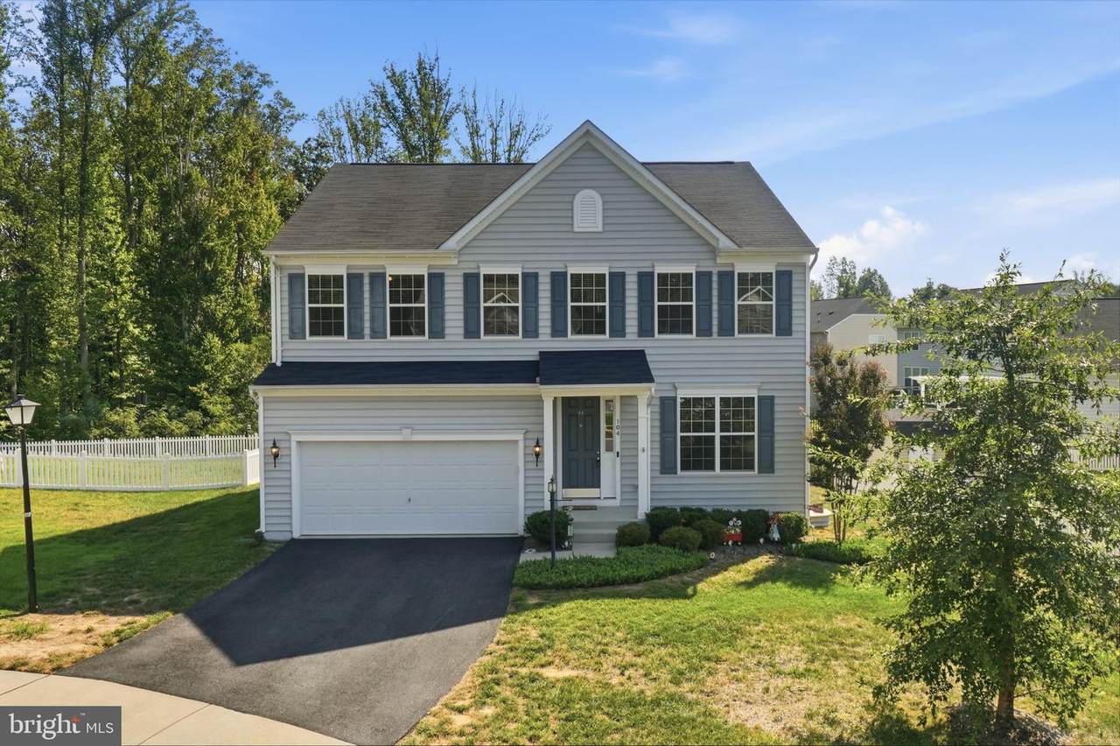
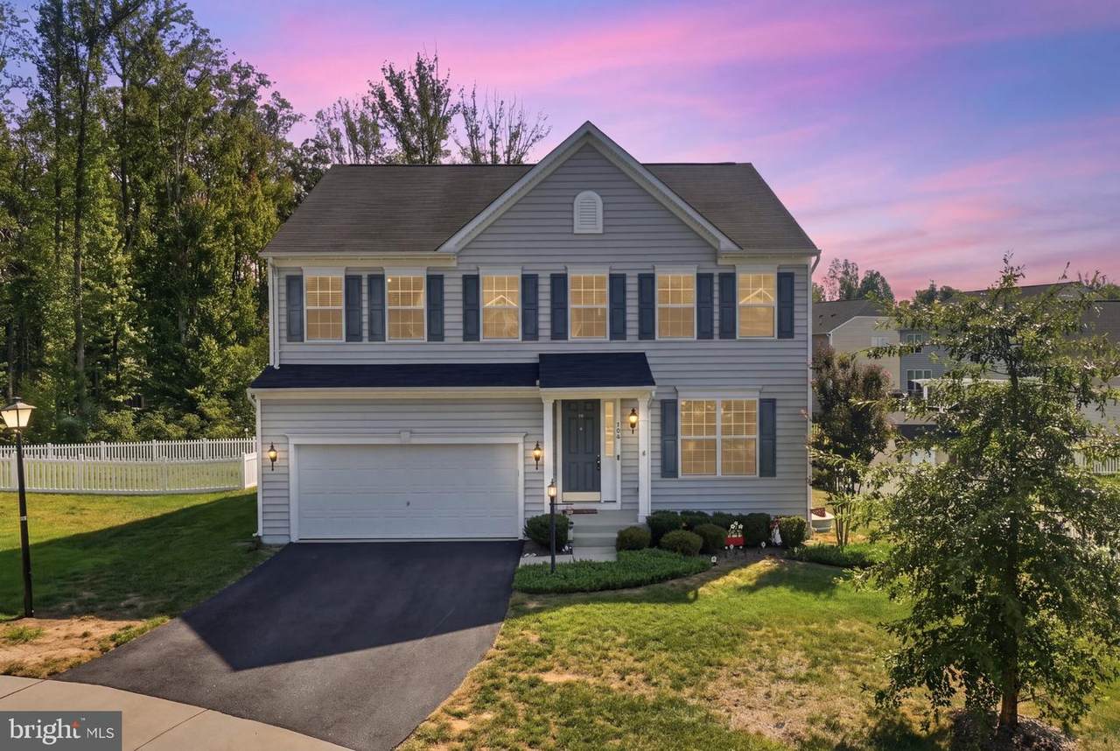
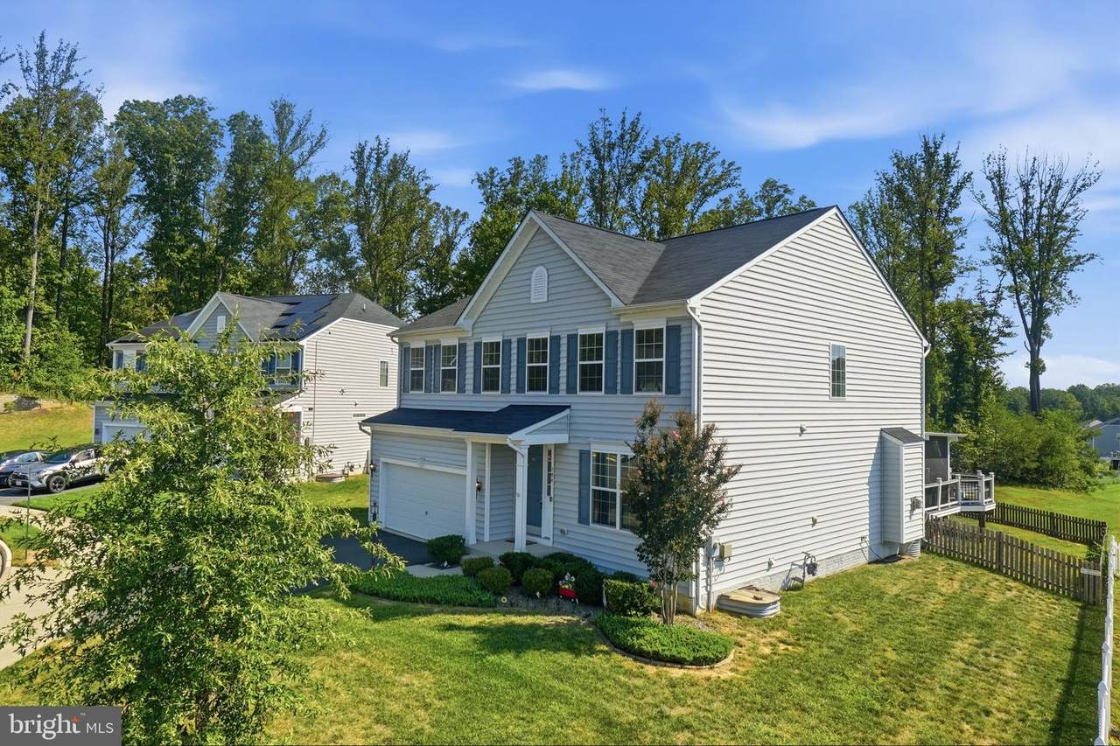
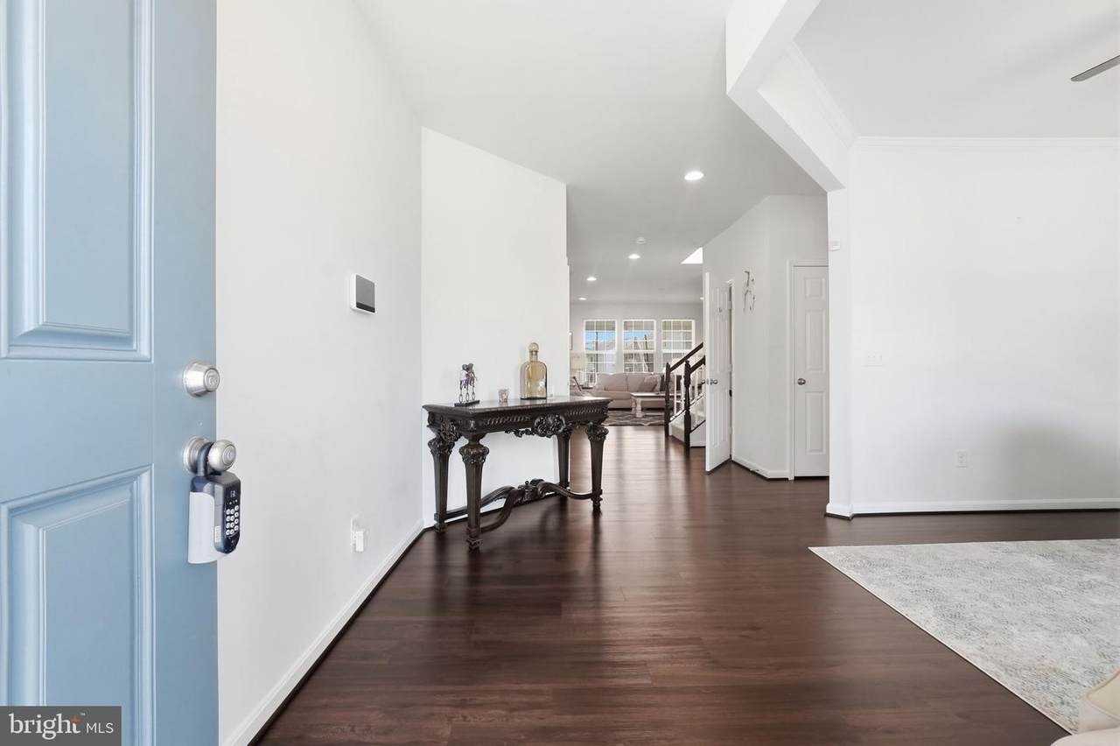
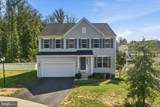
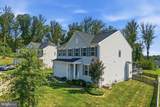
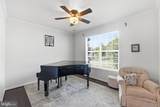
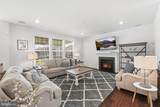
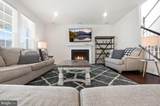
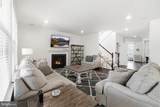
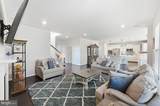
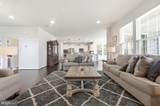
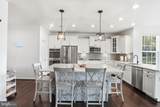
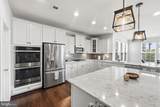
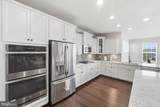
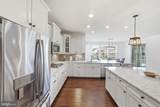
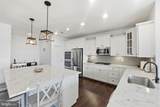
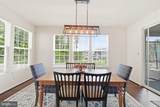
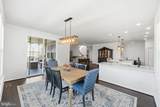
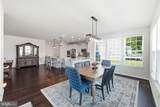
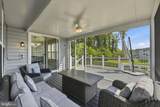
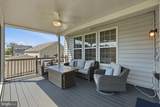
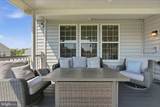
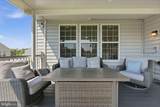
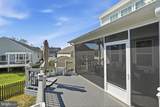
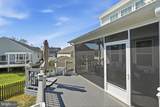
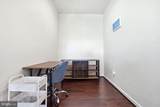
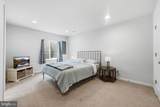
Join the charming community of Leland Station, with this exquisite Colonial-style residence that seller's pride shines all around it. Built in 2019, this home offers a perfect blend of modern luxury and timeless elegance designed for both comfort and sophistication. The gourmet kitchen is a culinary enthusiast's dream, featuring upgraded countertops, a spacious island, double ovens, and a pantry for ample storage. Also, an extra area for coffee station, office, storage, etc. The dining area is perfectly positioned for intimate meals, while the cozy family room, complete with a stunning fireplace invites relaxation and warmth. The home boasts five generously sized bedrooms, each designed with comfort in mind. The primary suite is a true sanctuary, featuring a luxurious en-suite bathroom with a walk-in shower and dual vanities, along with a spacious walk-in closet that caters to all your storage needs. Upstairs includes a loft area and the Additional bedrooms are equally well-appointed, ensuring that everyone has their own private retreat. the lower level has a large recreation room, 5th bedroom, full bath and tons of storage. Natural light floods the home through thoughtfully placed recessed lighting and large windows, enhancing the inviting atmosphere. Elegant wood floors and plush carpeting throughout add to the warmth and comfort of the living spaces. Outside, the property is situated on a beautifully landscaped lot of 0.21 acres, located on a peaceful cul-de-sac. The rear yard offers a fenced yard, screen porch, beautiful trex deck that extends the living space outdoors, ideal for al fresco dining or simply enjoying the fresh air. The community amenities include access to a stunning in-ground pool, providing a perfect spot for relaxation and recreation. With an attached two-car garage and sidewalks, located on a culdesac, this is convenience is at your fingertips. Just around the corner from the VRE perfect for commuters.
-
5BEDS
-
0.21ACRES
-
3BATHS
-
11/2 BATHS
-
4,608SQFT
-
$143$/SQFT
Description
Join the charming community of Leland Station, with this exquisite Colonial-style residence that seller's pride shines all around it. Built in 2019, this home offers a perfect blend of modern luxury and timeless elegance designed for both comfort and sophistication. The gourmet kitchen is a culinary enthusiast's dream, featuring upgraded countertops, a spacious island, double ovens, and a pantry for ample storage. Also, an extra area for coffee station, office, storage, etc. The dining area is perfectly positioned for intimate meals, while the cozy family room, complete with a stunning fireplace invites relaxation and warmth. The home boasts five generously sized bedrooms, each designed with comfort in mind. The primary suite is a true sanctuary, featuring a luxurious en-suite bathroom with a walk-in shower and dual vanities, along with a spacious walk-in closet that caters to all your storage needs. Upstairs includes a loft area and the Additional bedrooms are equally well-appointed, ensuring that everyone has their own private retreat. the lower level has a large recreation room, 5th bedroom, full bath and tons of storage. Natural light floods the home through thoughtfully placed recessed lighting and large windows, enhancing the inviting atmosphere. Elegant wood floors and plush carpeting throughout add to the warmth and comfort of the living spaces. Outside, the property is situated on a beautifully landscaped lot of 0.21 acres, located on a peaceful cul-de-sac. The rear yard offers a fenced yard, screen porch, beautiful trex deck that extends the living space outdoors, ideal for al fresco dining or simply enjoying the fresh air. The community amenities include access to a stunning in-ground pool, providing a perfect spot for relaxation and recreation. With an attached two-car garage and sidewalks, located on a culdesac, this is convenience is at your fingertips. Just around the corner from the VRE perfect for commuters.
©2026 Bright MLS, All Rights Reserved. IDX information is provided exclusively for consumers' personal, non-commercial use and may not be used for any purpose other than to identify prospective properties consumers may be interested in purchasing. Some properties which appear for sale may no longer be available because they are for instance, under contract, sold, or are no longer being offered for sale. Information is deemed reliable but is not guaranteed accurate by the MLS or RE/MAX Cornerstone Realty. Some real estate firms do not participate in IDX and their listings do not appear on this website. Some properties listed with participating firms do not appear on this website at the request of the seller. Data last updated: 2026-10-10T23:52:46.493.