



Skip To Content

104 Charles Street

FREDERICKSBURG, VA 22405
  • $389,900
  • STATUS: Active Under Contract
  • ON SITE: 34 Days
  • ID#: VAST2053658
Under Contract
$389,900
  • 3
    BEDS
  • 0.04
    ACRES
  • 2
    BATHS
  • 1
    1/2 BATHS
  • 2,296
    SQFT
  • $170
    $/SQFT
Neighborhood:
Type:
Townhouse
Built:
2002
County:

School Ratings & Info

Description

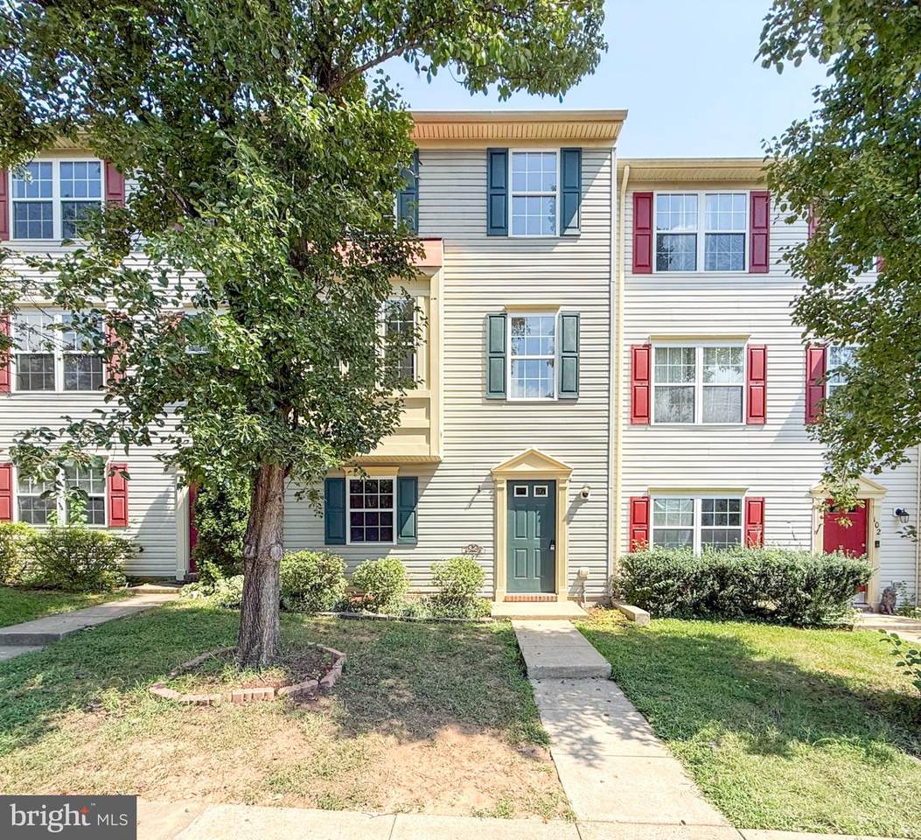
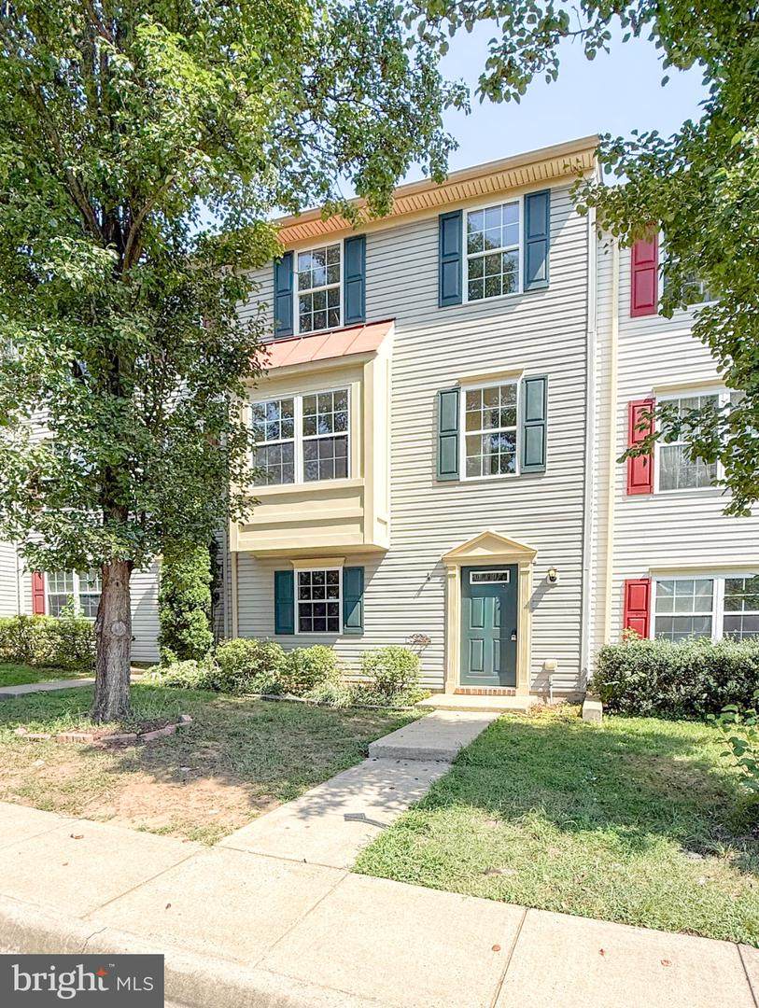
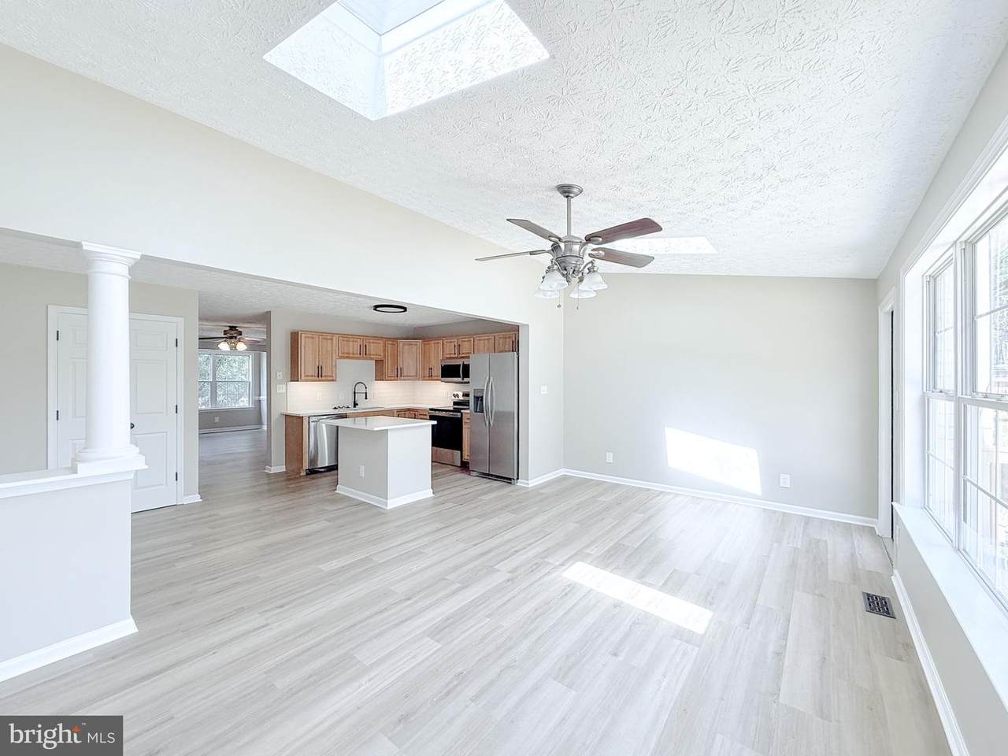
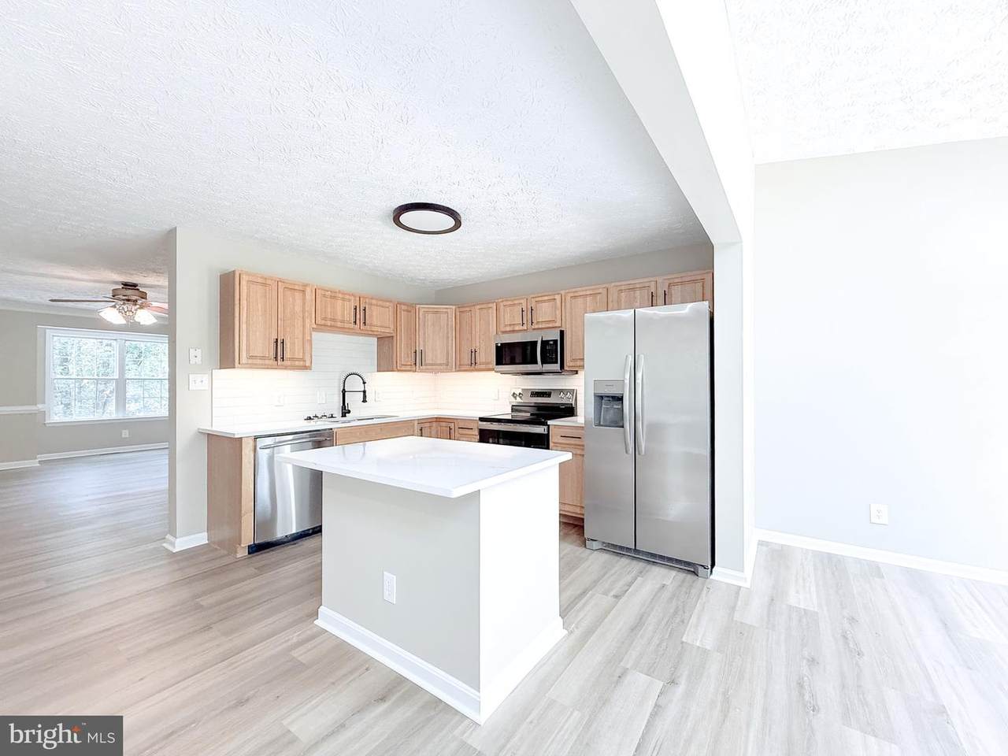
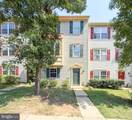
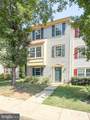
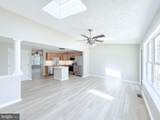
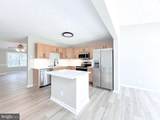
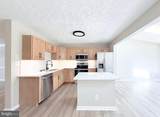
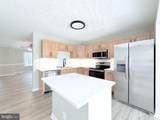
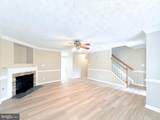
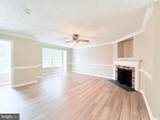
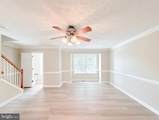
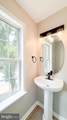
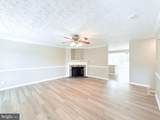
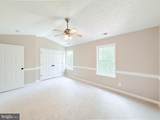
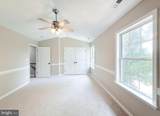
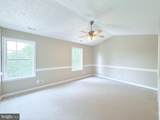
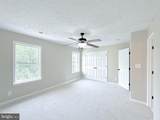
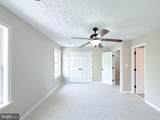
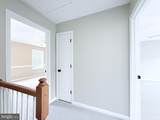
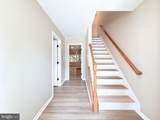
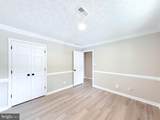
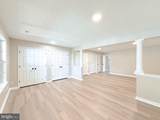
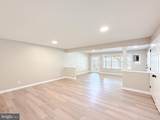
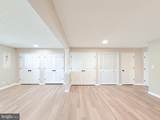
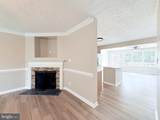
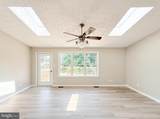
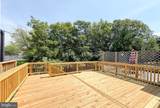
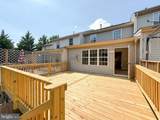
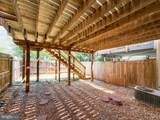
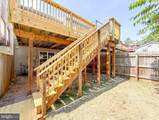
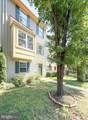
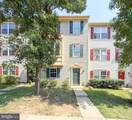
Appraised at $415,000 + $5,000 in Seller-paid closing costs—this Stafford townhome delivers value from Day 1! This newly reimagined home features 3 bedrooms, 2.5 bathrooms, luxury upgrades and finishes throughout. All-new flooring, paint, electrical and plumbing upgrades, newer roof (HOA), and more. The first floor features an entry-level bedroom, renovated full bathroom, family room, laundry, storage, and backyard access. The main level features a second living room, renovated kitchen with quartz countertops, new appliances, dining area, recreation space, and access to the newly redone deck. The upper level features two immensely spacious bedrooms and a full bathroom. This townhome has also had preventative maintenance completed throughout. The HOA is just $78 per month and covers limited exterior maintenance. This unit conveys two designated parking spaces. Located in Charleston Commons in South Stafford with all the perks of Fredericksburg! Located within minutes of area shopping corridors, everyday essentials, and Downtown Fredericksburg—location is prime! Quick access to I-95, Route 1, commuter lots, and the VRE. Walk into Equity from Day 1—this opportunity is waiting for you!

Monthly Payment Calculator


©2026 Bright MLS, All Rights Reserved. IDX information is provided exclusively for consumers' personal, non-commercial use and may not be used for any purpose other than to identify prospective properties consumers may be interested in purchasing. Some properties which appear for sale may no longer be available because they are for instance, under contract, sold, or are no longer being offered for sale. Information is deemed reliable but is not guaranteed accurate by the MLS or RE/MAX Cornerstone Realty. Some real estate firms do not participate in IDX and their listings do not appear on this website. Some properties listed with participating firms do not appear on this website at the request of the seller. Data last updated: 2026-10-07T23:56:23.517.
www.remaxcornerstoneva.com/homes/180820554
Print Image

104 Charles Street FREDERICKSBURG, VA 22405

  • Price: $389,900
  • Status: Active Under Contract
  • On Site: 34 Days
  • ID#: VAST2053658
3
Beds
2
Baths
1
½ Baths
0.04
Acres
2,296
SQFT
$170
$/SQFT
2002
Built
Neighborhood:
Charlestown Commons
County:
Stafford
School District:
Stafford County Public Schools
Property Description
Appraised at $415,000 + $5,000 in Seller-paid closing costs—this Stafford townhome delivers value from Day 1! This newly reimagined home features 3 bedrooms, 2.5 bathrooms, luxury upgrades and finishes throughout. All-new flooring, paint, electrical and plumbing upgrades, newer roof (HOA), and more. The first floor features an entry-level bedroom, renovated full bathroom, family room, laundry, storage, and backyard access. The main level features a second living room, renovated kitchen with quartz countertops, new appliances, dining area, recreation space, and access to the newly redone deck. The upper level features two immensely spacious bedrooms and a full bathroom. This townhome has also had preventative maintenance completed throughout. The HOA is just $78 per month and covers limited exterior maintenance. This unit conveys two designated parking spaces. Located in Charleston Commons in South Stafford with all the perks of Fredericksburg! Located within minutes of area shopping corridors, everyday essentials, and Downtown Fredericksburg—location is prime! Quick access to I-95, Route 1, commuter lots, and the VRE. Walk into Equity from Day 1—this opportunity is waiting for you!
Exterior Features

Architectural Style ColonialContemporary Assigned Parking Spaces 2 Construction Materials BrickVinyl Siding Exterior Features Exterior LightingStreet Lights Fencing PrivacyRear Garage YN No Location Type Suburban Lot Features Cleared Parking Features Assigned Parking Types Parking Lot Pool No Pool Property Condition Excellent Roof Architectural Shingle View Trees/Woods Water Access YN No Water View YN No Waterfront YN No

Interior Features

Above Grade Fin SQFT 2296 Appliances Stainless Steel Appliances Basement Full Basement YN Yes Below Grade Unfinished Area 0 Cooling ZonedCentral A/CCeiling Fan(s) Fireplace Features Other Fireplace YN Yes Fireplaces Total 1 Flooring Luxury Vinyl PlankCarpet Furnished No Heating Forced Air Heating YN Yes Interior Features Combination Kitchen/LivingCombination Kitchen/DiningCombination Dining/LivingDining AreaCrown MoldingsEntry Level BedroomFamily Room Off KitchenFloor Plan - OpenKitchen - Eat-InPantryPrimary Bath(s)Recessed LightingSkylight(s)Upgraded CountertopsWainscottingWalk-in Closet(s)Chair RailingsCeiling Fan(s)CarpetBreakfast AreaBathroom - Tub ShowerBathroom - Walk-In ShowerAttic Laundry Type Has LaundryDryer In UnitWasher In UnitLower Floor Levels 3 Main Level Bedrooms 0 Pets Allowed No Pet Restrictions Room List Living RoomDining RoomKitchenFamily RoomDenLaundry Rooms Total 7 Spa YN No Upper Level1 Bedrooms 2 Walls Ceilings 9'+ CeilingsCathedral CeilingsDry Wall

Property Features

Acceptable Financing CashConventionalFHAVAVHDA Accessibility Features Level Entry - Main Association Amenities Tot Lots/Playground Association Fee 78.00 Association Fee Frequency Monthly Association Fee Includes Ext Bldg MaintManagementTrashSnow Removal Association Name CHARLESTON COMMONS Association YN Yes Central Air YN Yes Condo YN No Cooling Fuel Electric Entry Level 1 Federal Flood Zone YN No Foundation Details Slab Heating Fuel Natural Gas Horse YN No Hot Water Electric Navigable Water YN N New Construction YN No Original MLSNumber 805340492080 Ownership Interest Fee Simple Pets Allowed YN Yes Sale Type Standard Senior Community YN No Sewer Public Sewer Structure Design Type Interior Row/Townhouse Tax Annual Amount 3390.00 Tax Lot 156 Transportation Commuter Lots less than 5 miles Vacation Rental YN No Water Source Public Year Built Effective 2026 Zoning R2

Listing courtesy of Fathom Realty: .


©2026 Bright MLS, All Rights Reserved. IDX information is provided exclusively for consumers' personal, non-commercial use and may not be used for any purpose other than to identify prospective properties consumers may be interested in purchasing. Some properties which appear for sale may no longer be available because they are for instance, under contract, sold, or are no longer being offered for sale. Information is deemed reliable but is not guaranteed accurate by the MLS or RE/MAX Cornerstone Realty. Some real estate firms do not participate in IDX and their listings do not appear on this website. Some properties listed with participating firms do not appear on this website at the request of the seller. Data last updated: 2026-10-07T23:56:23.517.
 
https://bt-photos.global.ssl.fastly.net/brightmls/orig_boomver_2_805340492080-2.jpg https://bt-photos.global.ssl.fastly.net/brightmls/orig_boomver_2_805340492080-2.jpg https://bt-photos.global.ssl.fastly.net/brightmls/orig_boomver_2_805340492080-2.jpg
Logo
RE/MAX Cornerstone Realty
1810 Princess Anne St.
Fredericksburg VA, 22401