Skip To Content

10301 Bluebird Court

SPOTSYLVANIA, VA 22553
  • $2,850/mo.
  • STATUS: Active
  • ON SITE: 57 Days
  • ID#: VASP2045126
Rental
UPDATED: 28 min ago
$2,850/mo.
Rental
  • 4
    BEDS
  • N/A
    ACRES
  • 2
    BATHS
  • 2
    1/2 BATHS
  • 2,467
    SQFT
Neighborhood:
Type:
Rentals
Built:
2017
County:

School Ratings & Info

Description

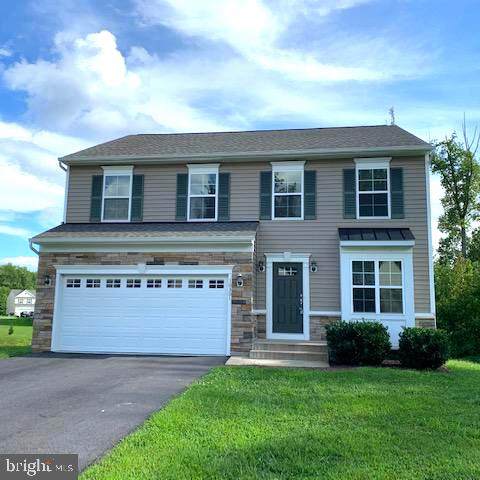
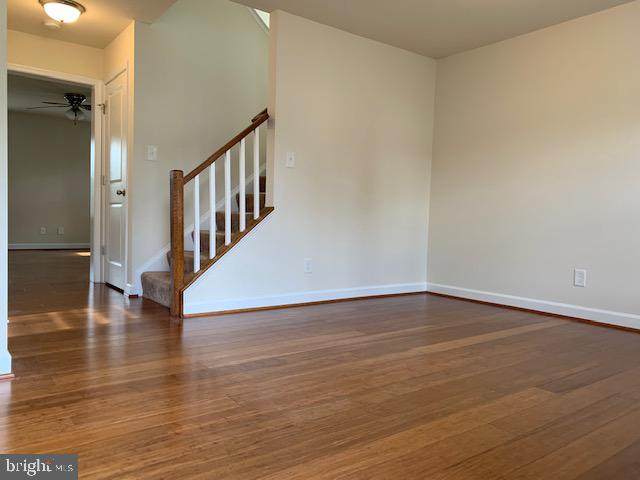
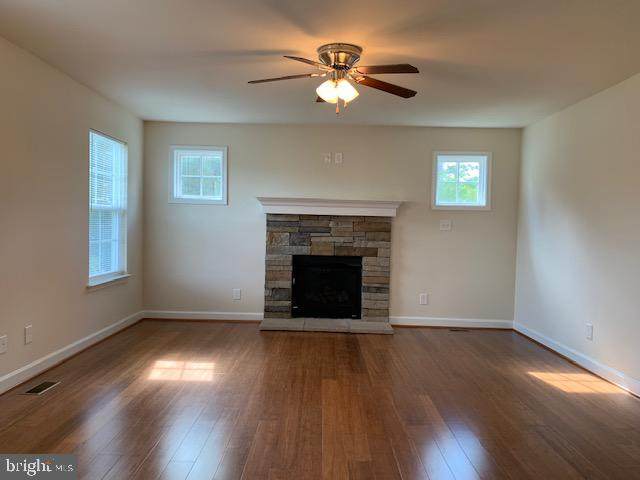
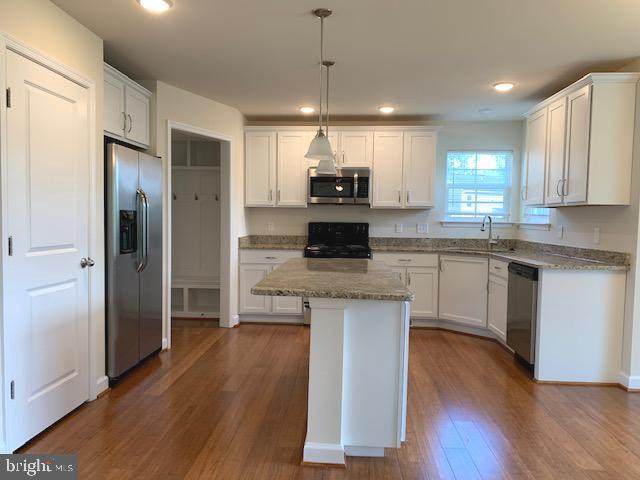
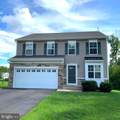
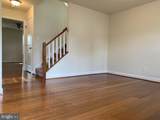
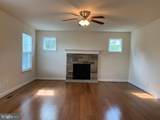
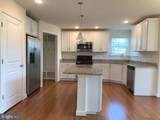
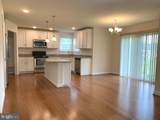
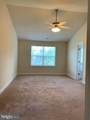
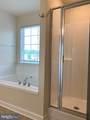
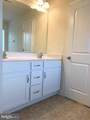
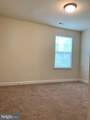
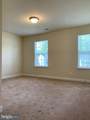
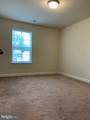
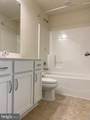
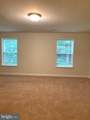
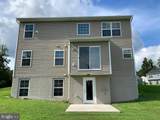
This like-new, spacious Colonial offers the perfect blend of modern luxury and everyday convenience. Featuring 4 bedrooms, 2 full baths, and 2 half baths, this home is designed for comfortable living and effortless entertaining. At the heart of the home is a gourmet kitchen equipped with granite countertops, sleek stainless steel appliances, a center island, and ample cabinetry. The open layout flows seamlessly into a cozy living area highlighted by a warm gas fireplace and beautiful wood floors. Additional features include: large 2-car garage for parking and extra storage. Bright, generous bedroom layouts. Conveniently located just minutes from Spotsylvania Parkway, top-tier shopping, dining, and commuter routes. This home is available 10/21/26. Pets are considered on a case-by-case basis.


©2026 Bright MLS, All Rights Reserved. IDX information is provided exclusively for consumers' personal, non-commercial use and may not be used for any purpose other than to identify prospective properties consumers may be interested in purchasing. Some properties which appear for sale may no longer be available because they are for instance, under contract, sold, or are no longer being offered for sale. Information is deemed reliable but is not guaranteed accurate by the MLS or RE/MAX Cornerstone Realty. Some real estate firms do not participate in IDX and their listings do not appear on this website. Some properties listed with participating firms do not appear on this website at the request of the seller. Data last updated: 2026-10-09T09:56:56.287.
www.remaxcornerstoneva.com/homes/180066508
Print Image

10301 Bluebird Court SPOTSYLVANIA, VA 22553

  • Price: $2,850/mo.
  • Status: Active
  • On Site: 57 Days
  • Updated: 28 min ago
  • ID#: VASP2045126
4
Beds
2
Baths
2
½ Baths
N/A
Acres
2,467
SQFT
2017
Built
Neighborhood:
Dabney Woods
County:
Spotsylvania
School District:
Spotsylvania County Public Schools
Property Description
This like-new, spacious Colonial offers the perfect blend of modern luxury and everyday convenience. Featuring 4 bedrooms, 2 full baths, and 2 half baths, this home is designed for comfortable living and effortless entertaining. At the heart of the home is a gourmet kitchen equipped with granite countertops, sleek stainless steel appliances, a center island, and ample cabinetry. The open layout flows seamlessly into a cozy living area highlighted by a warm gas fireplace and beautiful wood floors. Additional features include: large 2-car garage for parking and extra storage. Bright, generous bedroom layouts. Conveniently located just minutes from Spotsylvania Parkway, top-tier shopping, dining, and commuter routes. This home is available 10/21/26. Pets are considered on a case-by-case basis.
Exterior Features

Architectural Style Colonial Construction Materials Vinyl Siding Garage Spaces 2.00 Garage Type Garage Door OpenerGarage - Front Entry Garage YN Yes Parking Types Attached GarageDriveway Pool No Pool Water Access YN No Water View YN No Waterfront YN No

Interior Features

Above Grade Fin SQFT 2144 Appliances Washer/Dryer Hookups OnlyStoveRefrigeratorMicrowaveDishwasherDisposalIcemakerWater Dispenser Basement Connecting StairwayRear EntrancePartially FinishedWalkout Level Basement YN Yes Below Grade Finished Area 323 Cooling Heat Pump(s)Central A/C Fireplace Features Mantel(s)Gas/Propane Fireplace YN Yes Fireplaces Total 1 Heating Heat Pump(s) Heating YN Yes Interior Features Kitchen - IslandKitchen - Table SpaceUpgraded CountertopsPrimary Bath(s)Wood FloorsFloor Plan - Open Levels 3 Main Level Bedrooms 0 Pets Allowed Case by Case BasisBreed RestrictionsNumber LimitPet Addendum/DepositSize/Weight Restriction Room List Living RoomPrimary BedroomBedroom 2Bedroom 3Bedroom 4KitchenGame RoomFamily Room Upper Level1 Bedrooms 4

Property Features

Accessibility Features None Application Fee 50.00 Association Fee 0.00 Association Fee Frequency Unknown Association YN Yes Central Air YN Yes Condo YN No Cooling Fuel Electric Foundation Details Slab Heating Fuel Electric Hot Water Electric Navigable Water YN N New Construction YN No Original MLSNumber 805261059460 Ownership Interest Other Pets Allowed YN Yes Property Attached YN No Purchase Optional YN No Rent Includes None Security Deposit 2850.00 Senior Community YN No Sewer Public Sewer Smoking Allowed YN No Structure Design Type Detached Tenant Pays Fireplace/Flue CleaningFrozen Waterpipe DamageInsuranceLawn/Tree/Shrub CareExterior MaintenanceLight Bulbs/Filters/Fuses/Alarm CareMinor Interior MaintenanceTrash RemovalUtilities - AllWindows/Screens Vacation Rental YN No Water Source Public Zoning 0

Listing courtesy of Johnson & Glazebrook: .


©2026 Bright MLS, All Rights Reserved. IDX information is provided exclusively for consumers' personal, non-commercial use and may not be used for any purpose other than to identify prospective properties consumers may be interested in purchasing. Some properties which appear for sale may no longer be available because they are for instance, under contract, sold, or are no longer being offered for sale. Information is deemed reliable but is not guaranteed accurate by the MLS or RE/MAX Cornerstone Realty. Some real estate firms do not participate in IDX and their listings do not appear on this website. Some properties listed with participating firms do not appear on this website at the request of the seller. Data last updated: 2026-10-09T09:56:56.287.
 
https://bt-photos.global.ssl.fastly.net/brightmls/orig_boomver_2_805261059460-2.jpg https://bt-photos.global.ssl.fastly.net/brightmls/orig_boomver_2_805261059460-2.jpg https://bt-photos.global.ssl.fastly.net/brightmls/orig_boomver_2_805261059460-2.jpg
Logo
RE/MAX Cornerstone Realty
1810 Princess Anne St.
Fredericksburg VA, 22401