



Skip To Content

10251 Magnolia Grove Drive

MANASSAS, VA 20110
  • $475,000
  • STATUS: Active Under Contract
  • ON SITE: 57 Days
  • ID#: VAMN2011730
Under Contract
UPDATED: 53 min ago
$475,000
  • 4
    BEDS
  • 0.04
    ACRES
  • 3
    BATHS
  • 0
    1/2 BATHS
  • 1,320
    SQFT
  • $360
    $/SQFT
Neighborhood:
Type:
Townhouse
Built:
1997
County:

School Information

Elementary School:
Middle School:
High School:
School District:

Description

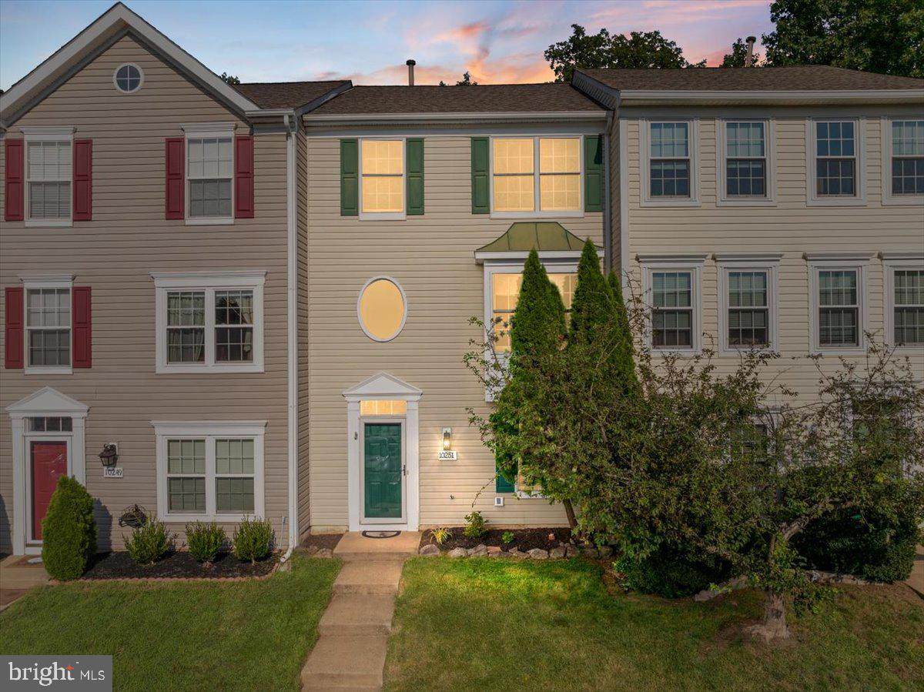
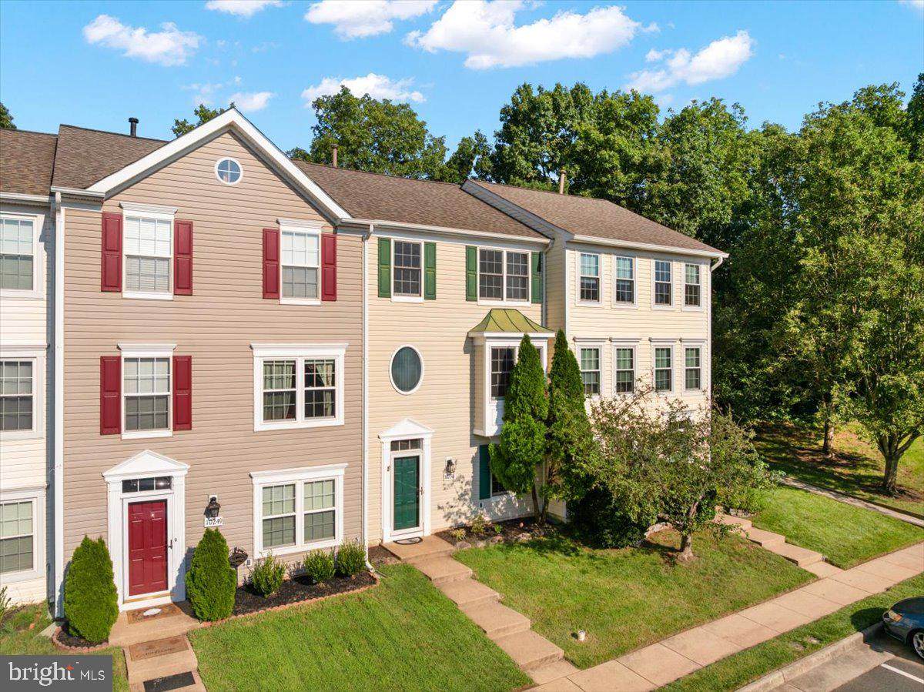
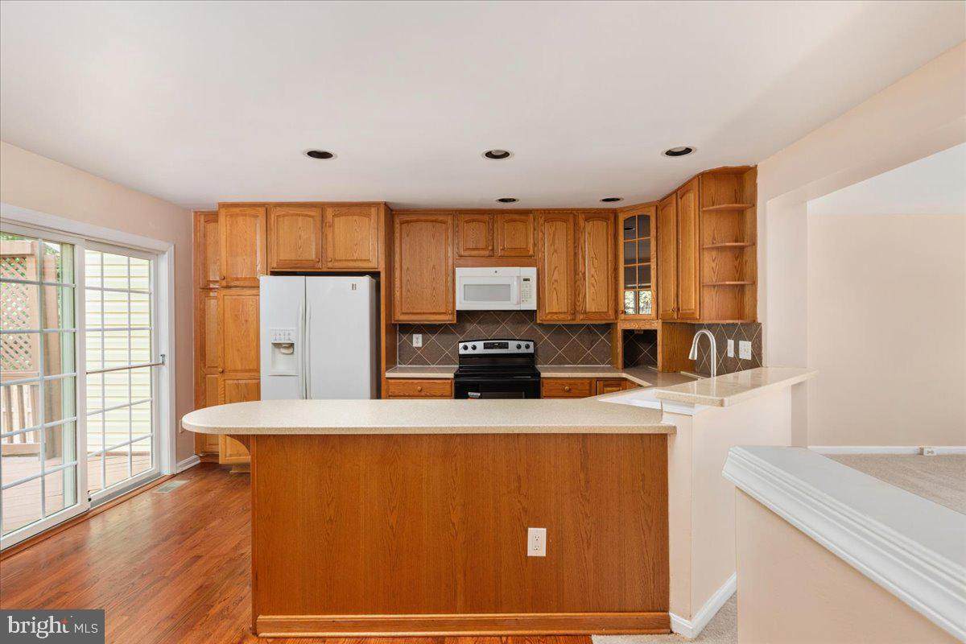
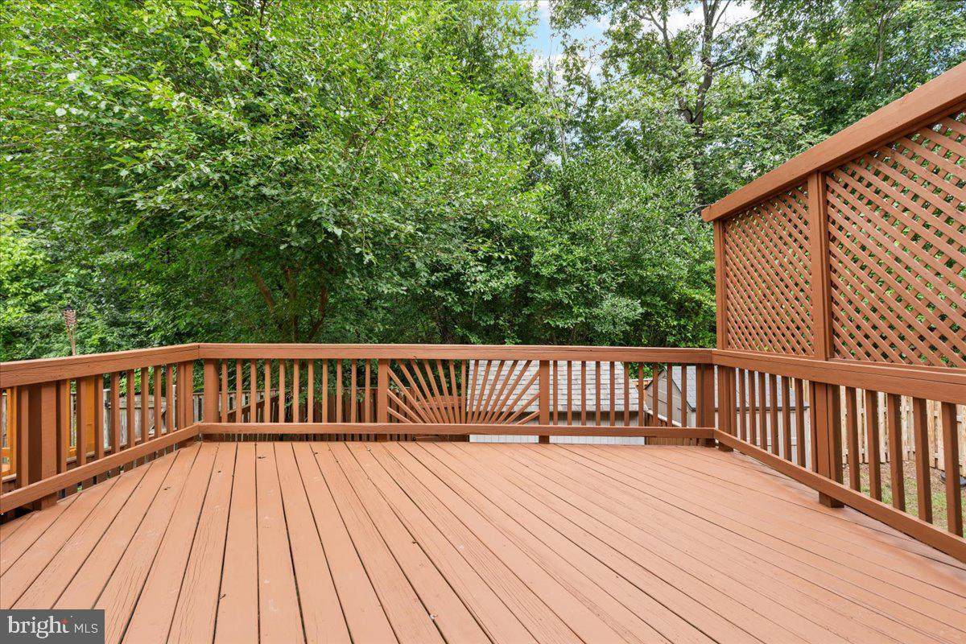
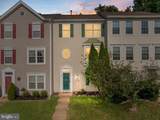
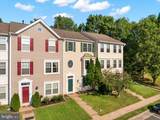
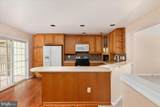
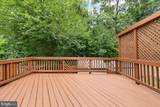
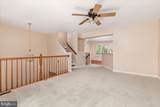
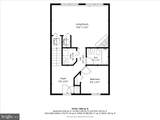
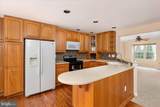
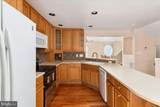
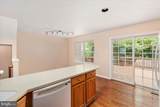
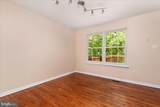
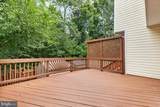
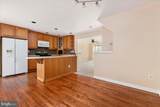
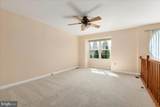
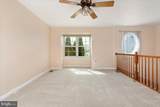
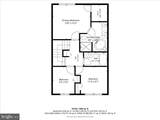
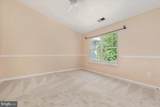
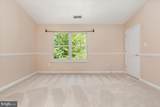
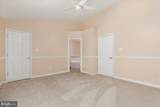
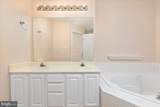
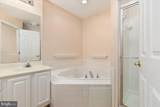
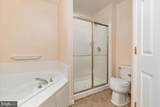
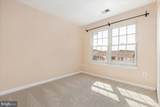
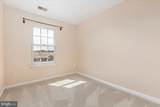
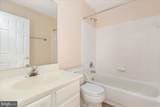
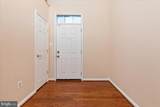
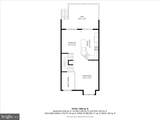
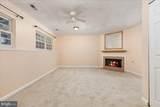
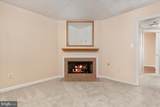
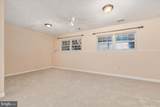
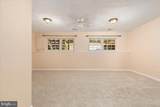
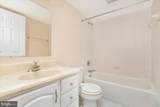
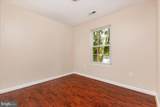
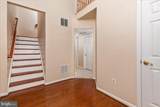
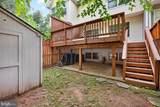
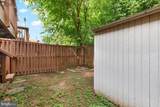
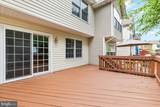
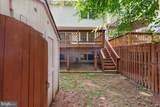
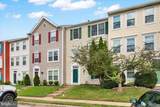
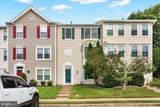
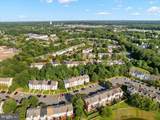
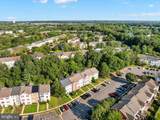
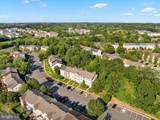
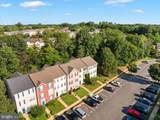
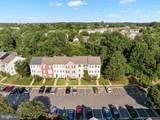
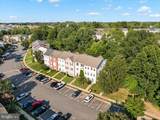
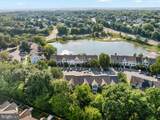
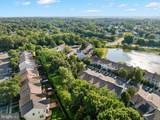
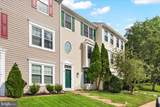
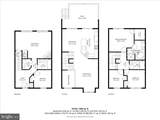
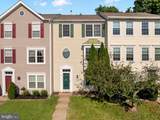
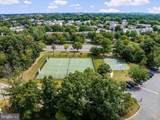
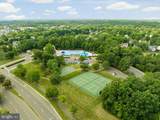
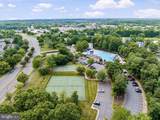
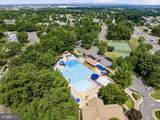
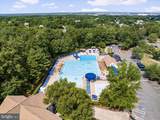
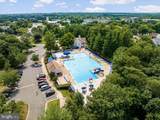
This is the one you have been waiting for- 10251 Magnolia Grove Dr is the kind of townhome that stands out for what you get beyond the four walls. Tucked into a quieter part of Wellington, the fenced backyard and freshly painted deck back to mature trees instead of another row of townhomes, creating a surprisingly private setting. Inside, the generous three-level layout offers 4 bedrooms and 3 full baths, including a finished entry level with a recreation room, 4th bedroom and full bath—ideal for guests, a home office or additional living space. The home has just been refreshed with new interior paint, beautifully refinished hardwood floors, new carpet and a new oven, making it clean, comfortable and move-in ready. The water heater was replaced in 2022, with the roof and HVAC updated in 2018. Wellington offers a pool, tennis and basketball courts, playgrounds and walking trails, all with convenient access to Old Town Manassas, the VRE, shopping and commuter routes. If you’ve been comparing townhomes in the Manassas area, don’t overlook the combination of space, privacy and location this one offers. Schedule a time to see why this one feels a little different.

Monthly Payment Calculator


©2026 Bright MLS, All Rights Reserved. IDX information is provided exclusively for consumers' personal, non-commercial use and may not be used for any purpose other than to identify prospective properties consumers may be interested in purchasing. Some properties which appear for sale may no longer be available because they are for instance, under contract, sold, or are no longer being offered for sale. Information is deemed reliable but is not guaranteed accurate by the MLS or RE/MAX Cornerstone Realty. Some real estate firms do not participate in IDX and their listings do not appear on this website. Some properties listed with participating firms do not appear on this website at the request of the seller. Data last updated: 2026-10-14T14:58:27.28.
www.remaxcornerstoneva.com/homes/180207461
Print Image

10251 Magnolia Grove Drive MANASSAS, VA 20110

  • Price: $475,000
  • Status: Active Under Contract
  • On Site: 57 Days
  • Updated: 53 min ago
  • ID#: VAMN2011730
4
Beds
3
Baths
0
½ Baths
0.04
Acres
1,320
SQFT
$360
$/SQFT
1997
Built
Neighborhood:
Wellington/Cloverhill
County:
Manassas City
Elementary School:
Round
Middle School:
Metz
High School:
Osbourn
School District:
Manassas City Public Schools
Property Description
This is the one you have been waiting for- 10251 Magnolia Grove Dr is the kind of townhome that stands out for what you get beyond the four walls. Tucked into a quieter part of Wellington, the fenced backyard and freshly painted deck back to mature trees instead of another row of townhomes, creating a surprisingly private setting. Inside, the generous three-level layout offers 4 bedrooms and 3 full baths, including a finished entry level with a recreation room, 4th bedroom and full bath—ideal for guests, a home office or additional living space. The home has just been refreshed with new interior paint, beautifully refinished hardwood floors, new carpet and a new oven, making it clean, comfortable and move-in ready. The water heater was replaced in 2022, with the roof and HVAC updated in 2018. Wellington offers a pool, tennis and basketball courts, playgrounds and walking trails, all with convenient access to Old Town Manassas, the VRE, shopping and commuter routes. If you’ve been comparing townhomes in the Manassas area, don’t overlook the combination of space, privacy and location this one offers. Schedule a time to see why this one feels a little different.
Exterior Features

Architectural Style ColonialTraditional Assigned Parking Spaces 2 Construction Materials Vinyl Siding Exterior Features Sidewalks Fencing PrivacyRearWood Garage YN No Location Type Suburban Lot Features Backs to TreesRear Yard Other Structures Shed Parking Features Assigned Parking Types Parking Lot Patio And Porch Features Deck(s) Pool Yes - Community Property Condition Very Good Water Access YN No Water View YN No Waterfront YN No

Interior Features

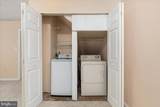
Above Grade Fin SQFT 1320 Above Grade Unfinished Area 640 Appliances Built-In MicrowaveDishwasherDisposalDryerWasherRefrigeratorOven/Range - ElectricWater Heater Basement YN No Cooling Central A/CCeiling Fan(s) Fireplace Features Gas/Propane Fireplace YN Yes Fireplaces Total 1 Heating Forced Air Heating YN Yes Inclusions Built-in microwaveceiling fanswasher and dryerdishwasherdisposerfireplace screen doorgas log fireplacerefrigerator (no ice maker)storage shedbrand new oven Interior Features AtticAttic/House FanBathroom - Soaking TubBathroom - Stall ShowerBathroom - Tub ShowerCarpetCeiling Fan(s)Combination Kitchen/DiningEntry Level BedroomPantryPrimary Bath(s)Wood FloorsChair RailingsDining AreaRecessed LightingWalk-in Closet(s) Laundry Type Dryer In UnitLower FloorWasher In Unit Levels 3 Main Level Bedrooms 1 Room List Living RoomDining RoomPrimary BedroomBedroom 2Bedroom 3Bedroom 4KitchenFamily RoomFoyerLaundryBathroom 2Bathroom 3Primary Bathroom

Property Features

Accessibility Features None Association Amenities Basketball CourtsCommon GroundsCommunity CenterJog/Walk PathSwimming PoolTennis CourtsTot Lots/Playground Association Fee 127.00 Association Fee Frequency Monthly Association Fee Includes Common Area MaintenanceManagementSnow Removal Association Name WELLINGTON COMMUNITY ASSOCIATION Association YN Yes Builder Model Jamestown II Central Air YN Yes Condo YN No Cooling Fuel Electric Foundation Details SlabConcrete Perimeter Heating Fuel Natural Gas Hot Water Natural Gas Navigable Water YN N New Construction YN No Original MLSNumber 805272653998 Ownership Interest Fee Simple Sale Type Standard Senior Community YN No Sewer Public Septic Structure Design Type Interior Row/Townhouse Tax Annual Amount 5539.00 Tax Lot 44 Vacation Rental YN No Water Source Public Zoning R3

Listing courtesy of RE/MAX Gateway: .


©2026 Bright MLS, All Rights Reserved. IDX information is provided exclusively for consumers' personal, non-commercial use and may not be used for any purpose other than to identify prospective properties consumers may be interested in purchasing. Some properties which appear for sale may no longer be available because they are for instance, under contract, sold, or are no longer being offered for sale. Information is deemed reliable but is not guaranteed accurate by the MLS or RE/MAX Cornerstone Realty. Some real estate firms do not participate in IDX and their listings do not appear on this website. Some properties listed with participating firms do not appear on this website at the request of the seller. Data last updated: 2026-10-14T14:58:27.28.
 
https://bt-photos.global.ssl.fastly.net/brightmls/orig_boomver_3_805272653998-2.jpg https://bt-photos.global.ssl.fastly.net/brightmls/orig_boomver_3_805272653998-2.jpg https://bt-photos.global.ssl.fastly.net/brightmls/orig_boomver_3_805272653998-2.jpg
Logo
RE/MAX Cornerstone Realty
1810 Princess Anne St.
Fredericksburg VA, 22401