
Skip To Content

10244 Dale Drive

FAIRFAX, VA 22030
  • $850,000
  • STATUS: Active Under Contract
  • ON SITE: 23 Days
  • ID#: VAFC2009216
Under Contract
UPDATED: 65 min ago
$850,000
  • 5
    BEDS
  • 0.36
    ACRES
  • 4
    BATHS
  • 0
    1/2 BATHS
  • 3,302
    SQFT
  • $257
    $/SQFT
Neighborhood:
Type:
Single-Family Home
Built:
1957
County:

School Information

Elementary School:
Middle School:
High School:

Description

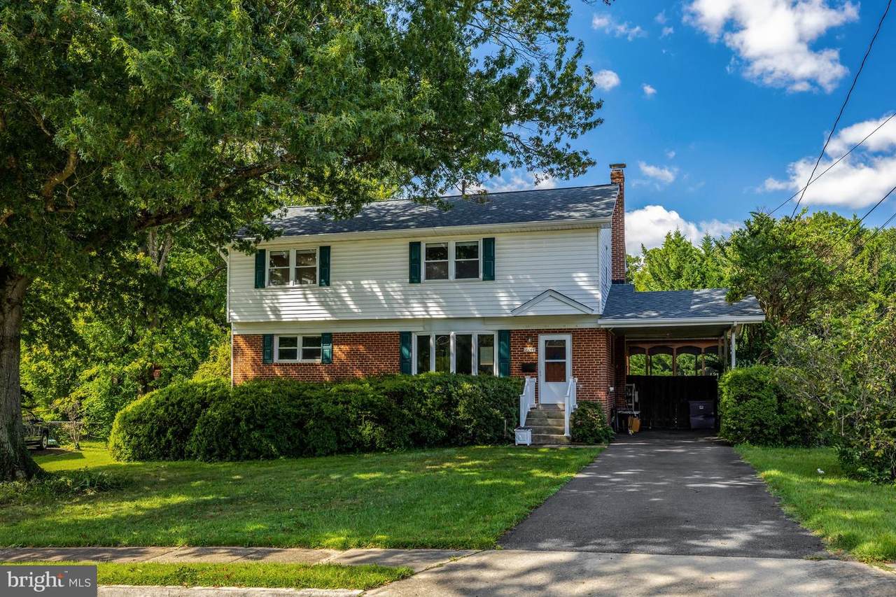
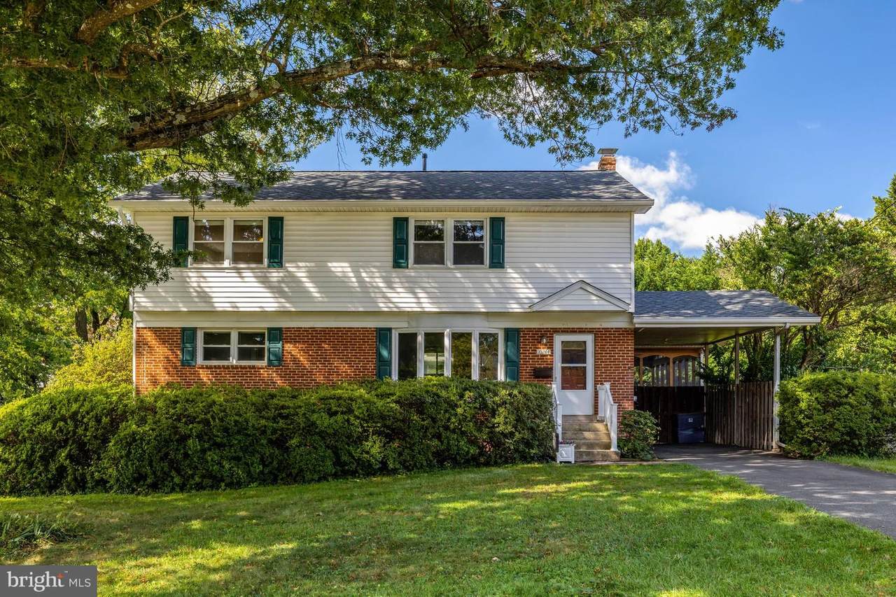
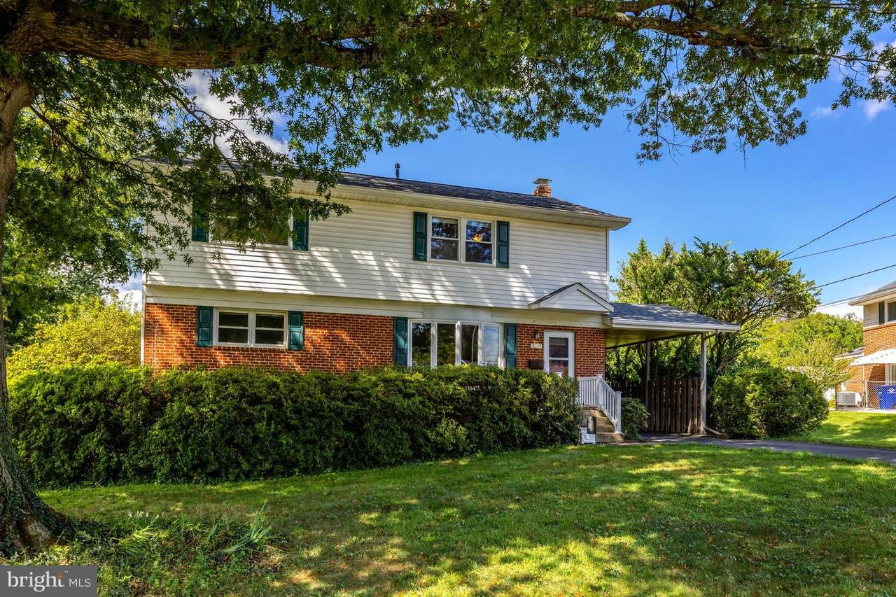
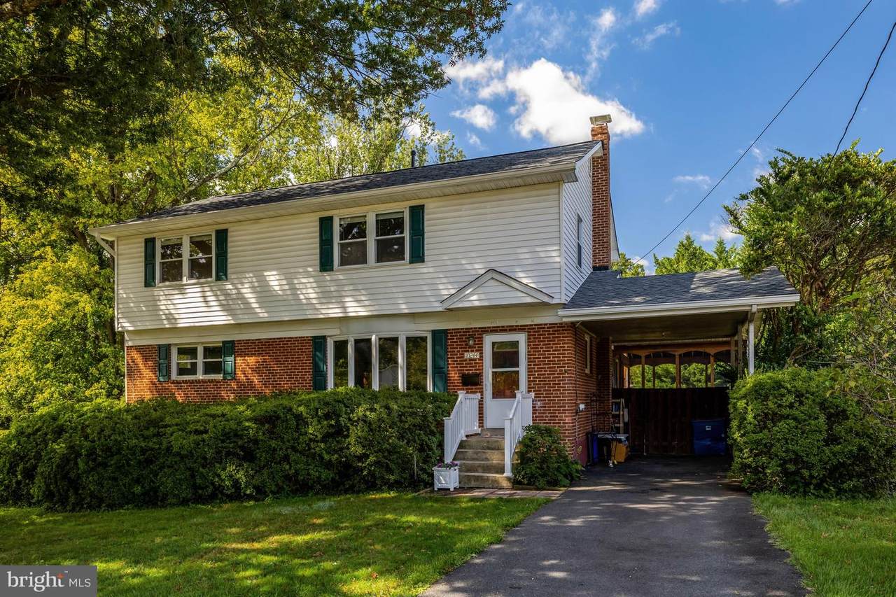
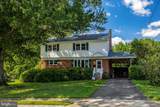
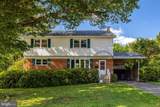
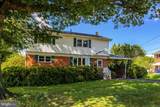
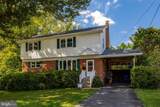
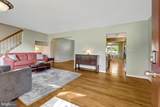
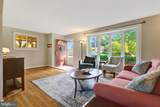
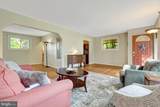
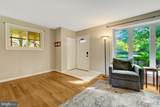
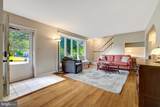
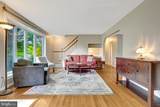
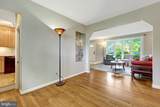
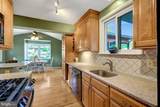
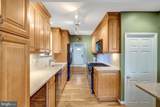
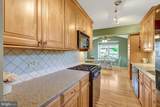
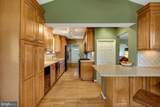
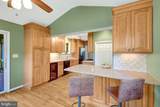
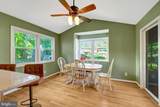
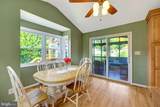
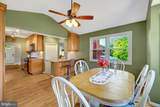
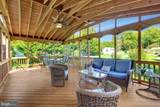
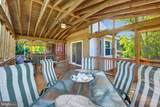
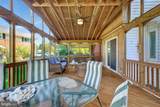
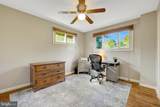
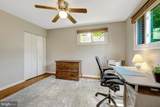
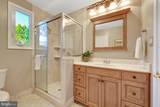
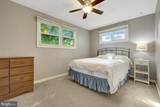
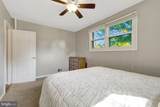
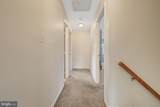
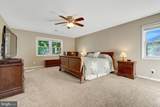
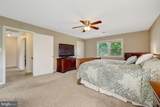
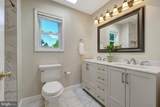
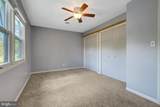
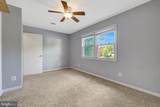
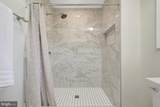
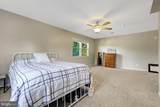
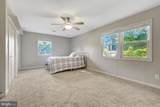
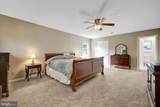
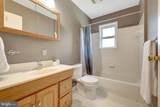
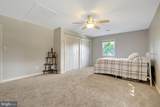
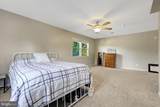
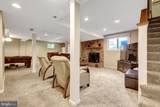
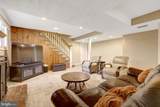
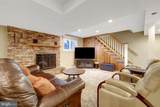
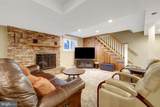
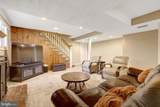
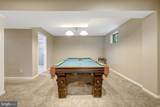
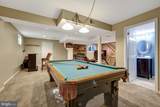
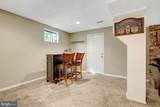
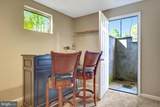
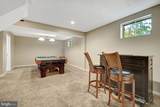
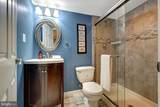
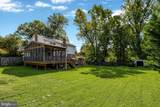
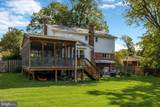
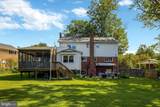
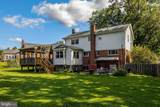
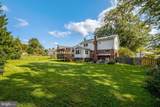
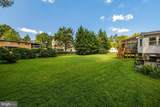
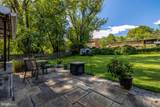
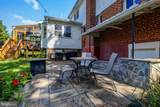
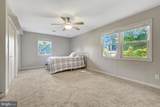
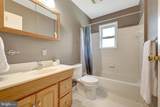
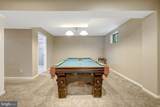
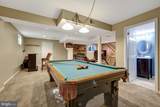
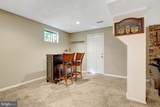
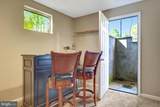
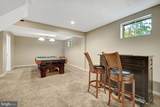
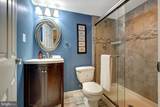
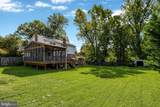
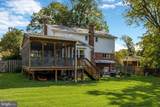
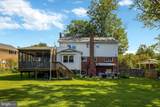
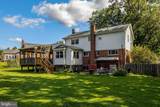
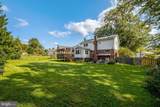
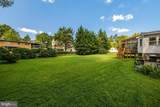
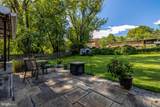
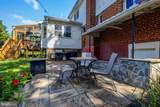
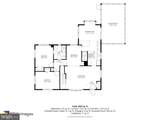
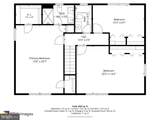
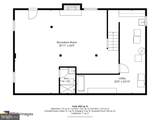
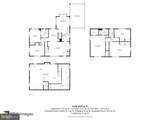
**THIS IS THE ONE! Fantastic Fairfax City location! Expanded home has all the space you need and MORE! TWO main level bedrooms with a gorgeous full bath! Updated kitchen has miles of counter space and cabinets for everything! Breakfast room addition has vaulted ceiling and windows galore! Did you see the huge screened in porch??? It's perfect for everything-- morning coffee, evening cocktails, afternoon nap, sitting with friends! Upstairs you'll LOVE the EXTRA LARGE primary bedroom- space for all your furniture and two closets for all your clothes! The primary bathroom was just remodeled and it's a beauty! Two additional (very large) bedrooms that share another full bathroom! The basement is wide open and ready for you to make it your own. There are stairs to take you straight to the absolutely gorgeous fenced yard and a perfect patio. This house is everything you've been looking for! Better hurry! Brand new roof!

Monthly Payment Calculator


©2026 Bright MLS, All Rights Reserved. IDX information is provided exclusively for consumers' personal, non-commercial use and may not be used for any purpose other than to identify prospective properties consumers may be interested in purchasing. Some properties which appear for sale may no longer be available because they are for instance, under contract, sold, or are no longer being offered for sale. Information is deemed reliable but is not guaranteed accurate by the MLS or RE/MAX Cornerstone Realty. Some real estate firms do not participate in IDX and their listings do not appear on this website. Some properties listed with participating firms do not appear on this website at the request of the seller. Data last updated: 2026-10-09T08:57:36.77.
www.remaxcornerstoneva.com/homes/181211387
Print Image

10244 Dale Drive FAIRFAX, VA 22030

  • Price: $850,000
  • Status: Active Under Contract
  • On Site: 23 Days
  • Updated: 65 min ago
  • ID#: VAFC2009216
5
Beds
4
Baths
0
½ Baths
0.36
Acres
3,302
SQFT
$257
$/SQFT
1957
Built
Neighborhood:
Lord Fairfax Estates
County:
Fairfax City
Elementary School:
Daniels Run
Middle School:
Katherine Johnson
High School:
Fairfax
School District:
Fairfax County Public Schools
Property Description
**THIS IS THE ONE! Fantastic Fairfax City location! Expanded home has all the space you need and MORE! TWO main level bedrooms with a gorgeous full bath! Updated kitchen has miles of counter space and cabinets for everything! Breakfast room addition has vaulted ceiling and windows galore! Did you see the huge screened in porch??? It's perfect for everything-- morning coffee, evening cocktails, afternoon nap, sitting with friends! Upstairs you'll LOVE the EXTRA LARGE primary bedroom- space for all your furniture and two closets for all your clothes! The primary bathroom was just remodeled and it's a beauty! Two additional (very large) bedrooms that share another full bathroom! The basement is wide open and ready for you to make it your own. There are stairs to take you straight to the absolutely gorgeous fenced yard and a perfect patio. This house is everything you've been looking for! Better hurry! Brand new roof!
Exterior Features

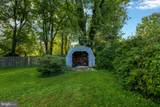
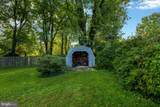
Architectural Style Colonial Construction Materials BrickVinyl Siding Exterior Features Sidewalks Fencing Rear Garage YN No Lot Features LevelPremium Other Structures Shed Parking Features Asphalt Driveway Parking Types Attached CarportDrivewayOn Street Pool No Pool Roof Architectural Shingle Water Access YN No Water View YN No Waterfront YN No

Interior Features

Above Grade Fin SQFT 2262 Appliances Built-In MicrowaveBuilt-In RangeDishwasherDisposalOven/Range - GasRefrigeratorWasherWater Heater Basement FullInterior AccessOutside EntranceWalkout StairsWindowsFully Finished Basement YN Yes Below Grade Finished Area 1040 Cooling Ceiling Fan(s)Central A/C Fireplace Features Brick Fireplace YN Yes Fireplaces Total 1 Flooring HardwoodPartially Carpeted Heating Forced Air Heating YN Yes Inclusions Pool tablewine fridge Interior Features AtticBathroom - Tub ShowerBathroom - Walk-In ShowerBreakfast AreaBuilt-InsCarpetChair RailingsDining AreaEntry Level BedroomFamily Room Off KitchenFloor Plan - TraditionalKitchen - GalleyPrimary Bath(s)Upgraded CountertopsWood Floors Laundry Type BasementHas Laundry Levels 3 Main Level Bedrooms 2 Room List Living RoomDining RoomPrimary BedroomBedroom 2Bedroom 3Bedroom 4KitchenBreakfast RoomBedroom 1LaundryRecreation RoomStorage RoomPrimary BathroomFull BathScreened Porch Upper Level1 Bedrooms 3

Property Features

Accessibility Features None Association YN No Central Air YN Yes Condo YN No Cooling Fuel Electric Cross Street University Foundation Details Concrete Perimeter Heating Fuel Natural Gas Hot Water Natural Gas Navigable Water YN N New Construction YN No Original MLSNumber 805386497728 Ownership Interest Fee Simple Sale Type Standard Senior Community YN No Sewer Public Sewer Structure Design Type Detached Tax Annual Amount 8193.00 Tax Lot 33 Transportation Bus Stop less than 1 mileMetro/Subway Station 1 to 3 miles Vacation Rental YN No Water Source Public Zoning RH

Listing courtesy of RE/MAX Allegiance: .


©2026 Bright MLS, All Rights Reserved. IDX information is provided exclusively for consumers' personal, non-commercial use and may not be used for any purpose other than to identify prospective properties consumers may be interested in purchasing. Some properties which appear for sale may no longer be available because they are for instance, under contract, sold, or are no longer being offered for sale. Information is deemed reliable but is not guaranteed accurate by the MLS or RE/MAX Cornerstone Realty. Some real estate firms do not participate in IDX and their listings do not appear on this website. Some properties listed with participating firms do not appear on this website at the request of the seller. Data last updated: 2026-10-09T08:57:36.77.
 
https://bt-photos.global.ssl.fastly.net/brightmls/1280_boomver_1_805386497728-2.jpg https://bt-photos.global.ssl.fastly.net/brightmls/1280_boomver_1_805386497728-2.jpg https://bt-photos.global.ssl.fastly.net/brightmls/1280_boomver_1_805386497728-2.jpg
Logo
RE/MAX Cornerstone Realty
1810 Princess Anne St.
Fredericksburg VA, 22401