Skip To Content

10210 Sassafras Woods Court

BURKE, VA 22015
  • $495,000
  • STATUS: Active
  • ON SITE: 144 Days
  • ID#: VAFX2312600
Price Reduced
UPDATED: 33 min ago
$495,000
  • 3
    BEDS
  • 0.04
    ACRES
  • 2
    BATHS
  • 1
    1/2 BATHS
  • 1,492
    SQFT
  • $332
    $/SQFT
Neighborhood:
Type:
Townhouse
Built:
1978
County:

School Information

Elementary School:
Middle School:

Description

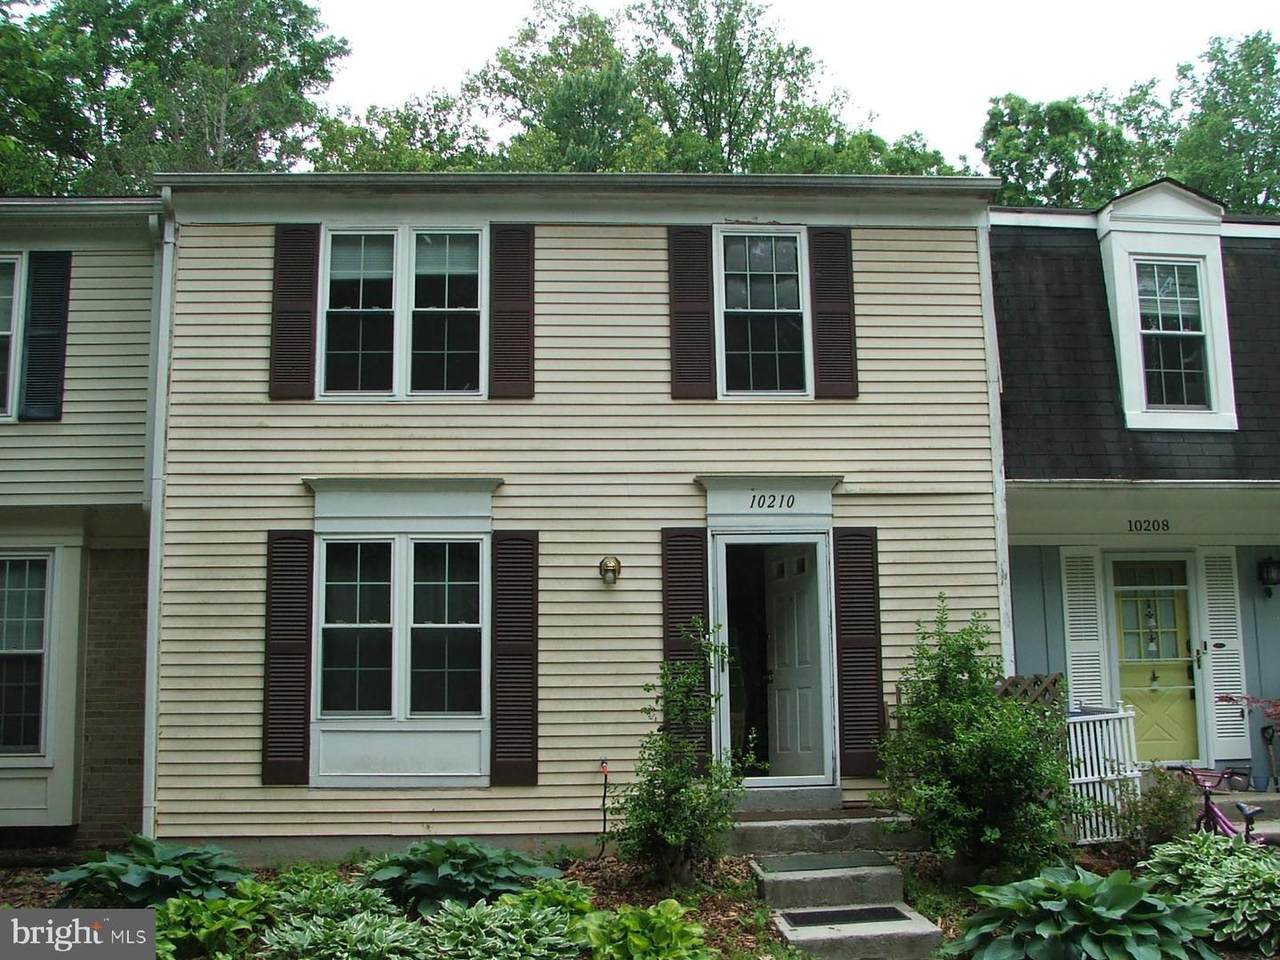
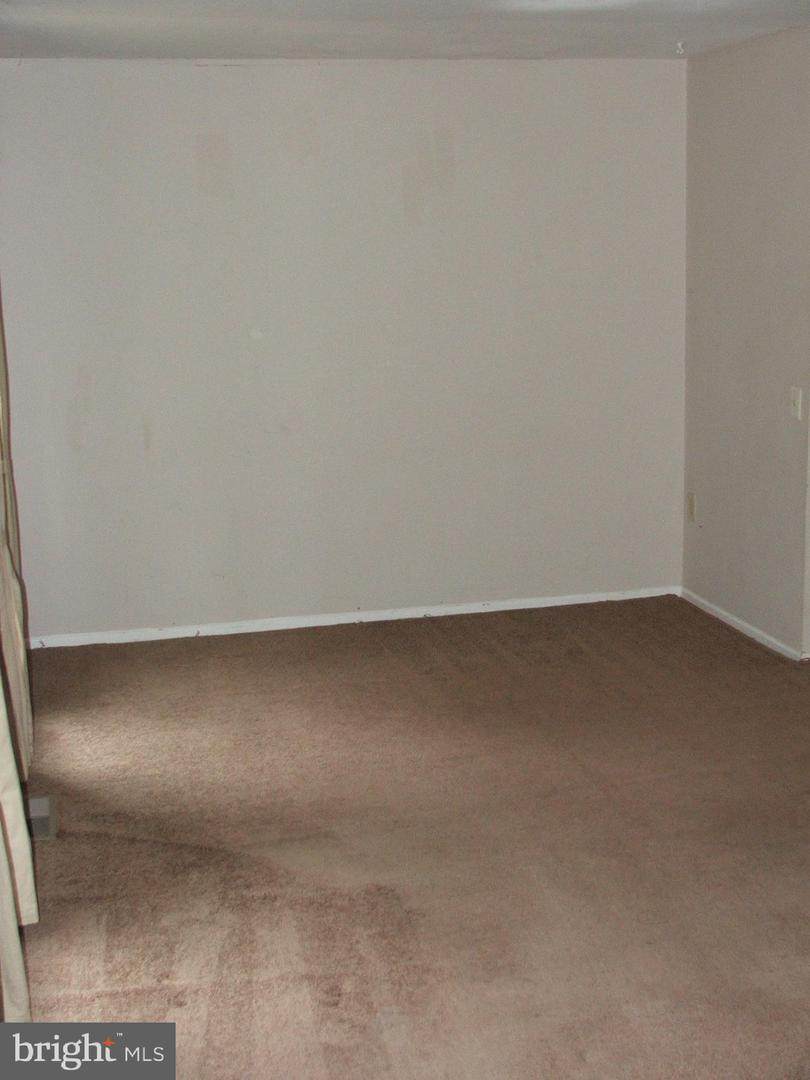
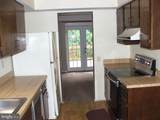
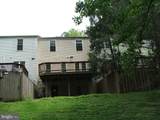
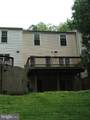
**3 bedroom/2.5 bath/3 level townhome*NEEDING tender loving care*backing to common land and trail*3br/2ba on top floor*large living room/dining room & eat-in kitchen on main floor*storage room/finished room/study/den and large rec room to walkout partially fenced backyard*newer windows/roof-5/6years old/hot water-2-14-14/furnace-6-2012/deck-2010*****unit is being sold in---AS-IS CONDITION****

Monthly Payment Calculator


©2026 Bright MLS, All Rights Reserved. IDX information is provided exclusively for consumers' personal, non-commercial use and may not be used for any purpose other than to identify prospective properties consumers may be interested in purchasing. Some properties which appear for sale may no longer be available because they are for instance, under contract, sold, or are no longer being offered for sale. Information is deemed reliable but is not guaranteed accurate by the MLS or RE/MAX Cornerstone Realty. Some real estate firms do not participate in IDX and their listings do not appear on this website. Some properties listed with participating firms do not appear on this website at the request of the seller. Data last updated: 2026-10-14T14:58:27.28.
www.remaxcornerstoneva.com/homes/176779174
Print Image

10210 Sassafras Woods Court BURKE, VA 22015

  • Price: $495,000
  • Status: Active
  • On Site: 144 Days
  • Updated: 33 min ago
  • ID#: VAFX2312600
3
Beds
2
Baths
1
½ Baths
0.04
Acres
1,492
SQFT
$332
$/SQFT
1978
Built
Neighborhood:
Burke Centre
County:
Fairfax
Elementary School:
Terra Centre
Middle School:
Robinson Secondary School
High School:
Robinson Secondary School
School District:
Fairfax County Public Schools
Property Description
**3 bedroom/2.5 bath/3 level townhome*NEEDING tender loving care*backing to common land and trail*3br/2ba on top floor*large living room/dining room & eat-in kitchen on main floor*storage room/finished room/study/den and large rec room to walkout partially fenced backyard*newer windows/roof-5/6years old/hot water-2-14-14/furnace-6-2012/deck-2010*****unit is being sold in---AS-IS CONDITION****
Exterior Features

Architectural Style Colonial Assigned Parking Spaces 2 Construction Materials Vinyl Siding Exterior Features Sidewalks Fencing BoardPartially Garage YN No Lot Features Backs - Open Common AreaBacks to Trees Parking Features Assigned Parking Types Parking Lot Patio And Porch Features Deck(s) Pool Yes - Community Property Condition Below Average Roof Asphalt View Trees/Woods Water Access YN No Water View YN No Waterfront YN No

Interior Features

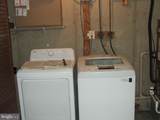
Above Grade Fin SQFT 1232 Appliances DishwasherDisposalDryerDryer - ElectricOven/Range - ElectricRange HoodRefrigeratorStoveWater Heater Basement FullHeatedOutside EntrancePartially FinishedRear EntranceWalkout Level Basement YN Yes Below Grade Finished Area 260 Below Grade Unfinished Area 65 Cooling Central A/CHeat Pump(s) Fireplace YN No Flooring LaminatedPartially Carpeted Furnished No Heating Heat Pump(s) Heating YN Yes Interior Features Breakfast AreaCarpetCombination Dining/LivingFloor Plan - TraditionalKitchen - Eat-InStore/Office Laundry Type BasementDryer In UnitWasher In Unit Levels 3 Main Level Bedrooms 0 Room List Living RoomKitchenRecreation RoomBathroom 2Bathroom 3Primary Bathroom Spa YN No Upper Level1 Bedrooms 3 Walls Ceilings Dry Wall

Property Features

Accessibility Features 32"+ wide Doors Association Amenities Basketball CourtsClub HouseCommunity CenterJog/Walk PathLakeParty RoomPool - OutdoorRecreational Center Association Fee 328.98 Association Fee Frequency Quarterly Association Fee Includes Common Area MaintenanceManagementSnow Removal Association Name BURKE CENTRE CONSERVANCYY Association YN Yes Builder Model chowning Central Air YN Yes Condo YN No Cooling Fuel Electric Federal Flood Zone YN No Foundation Details Concrete Perimeter Heating Fuel Electric Historic YN No Horse YN No Hot Water Electric Lease Considered YN No Navigable Water YN N New Construction YN No Original MLSNumber 804929923558 Ownership Interest Fee Simple Sale Type Standard Senior Community YN No Sewer Private Sewer Structure Design Type Interior Row/Townhouse Tax Annual Amount 5875.00 Transportation Commuter Rail Station 1 to 5 miles Utilities Cable TV Vacation Rental YN No Water Source Public Window Features Double PaneEnergy Efficient Zoning 370

Listing courtesy of Long & Foster Real Estate, Inc.: .


©2026 Bright MLS, All Rights Reserved. IDX information is provided exclusively for consumers' personal, non-commercial use and may not be used for any purpose other than to identify prospective properties consumers may be interested in purchasing. Some properties which appear for sale may no longer be available because they are for instance, under contract, sold, or are no longer being offered for sale. Information is deemed reliable but is not guaranteed accurate by the MLS or RE/MAX Cornerstone Realty. Some real estate firms do not participate in IDX and their listings do not appear on this website. Some properties listed with participating firms do not appear on this website at the request of the seller. Data last updated: 2026-10-14T14:58:27.28.
 
https://bt-photos.global.ssl.fastly.net/brightmls/1280_boomver_1_804929923558-2.jpg https://bt-photos.global.ssl.fastly.net/brightmls/1280_boomver_1_804929923558-2.jpg https://bt-photos.global.ssl.fastly.net/brightmls/1280_boomver_1_804929923558-2.jpg
Logo
RE/MAX Cornerstone Realty
1810 Princess Anne St.
Fredericksburg VA, 22401