




Description
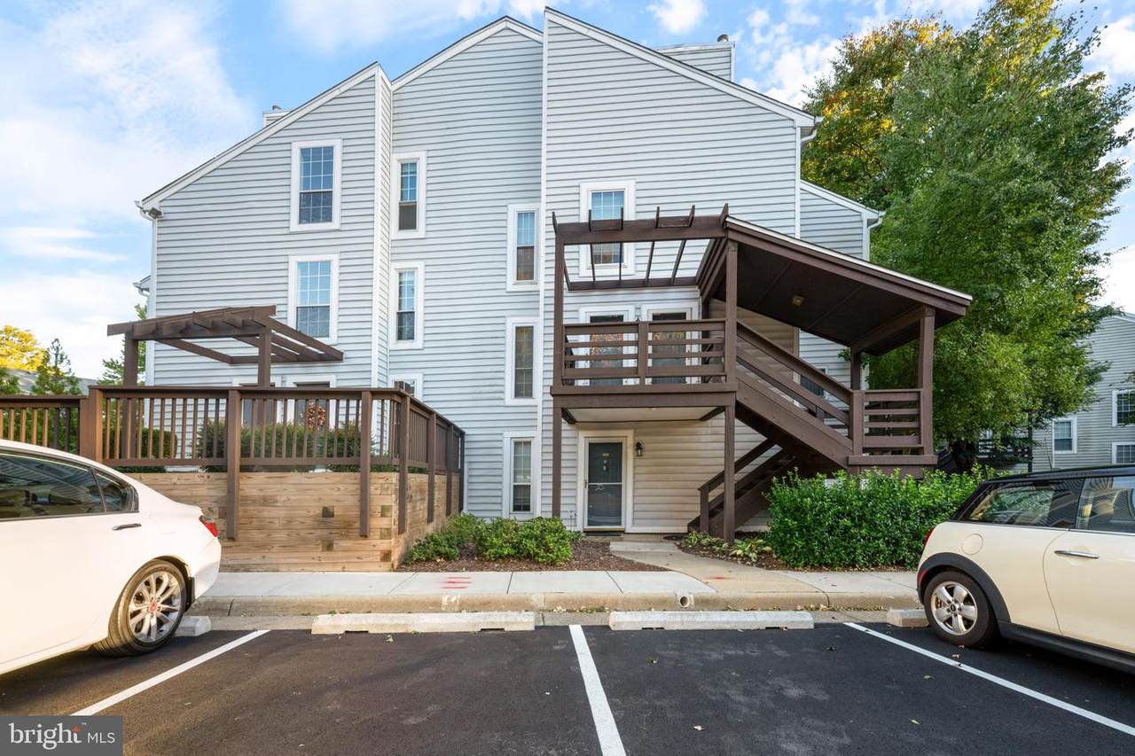
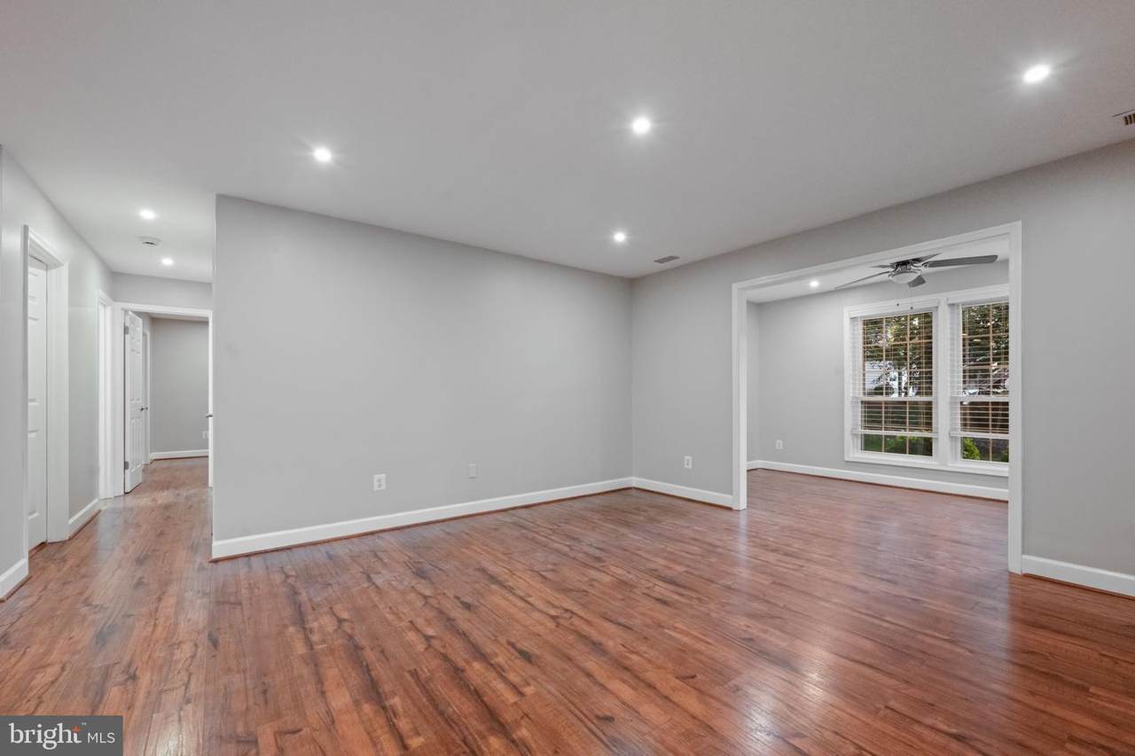
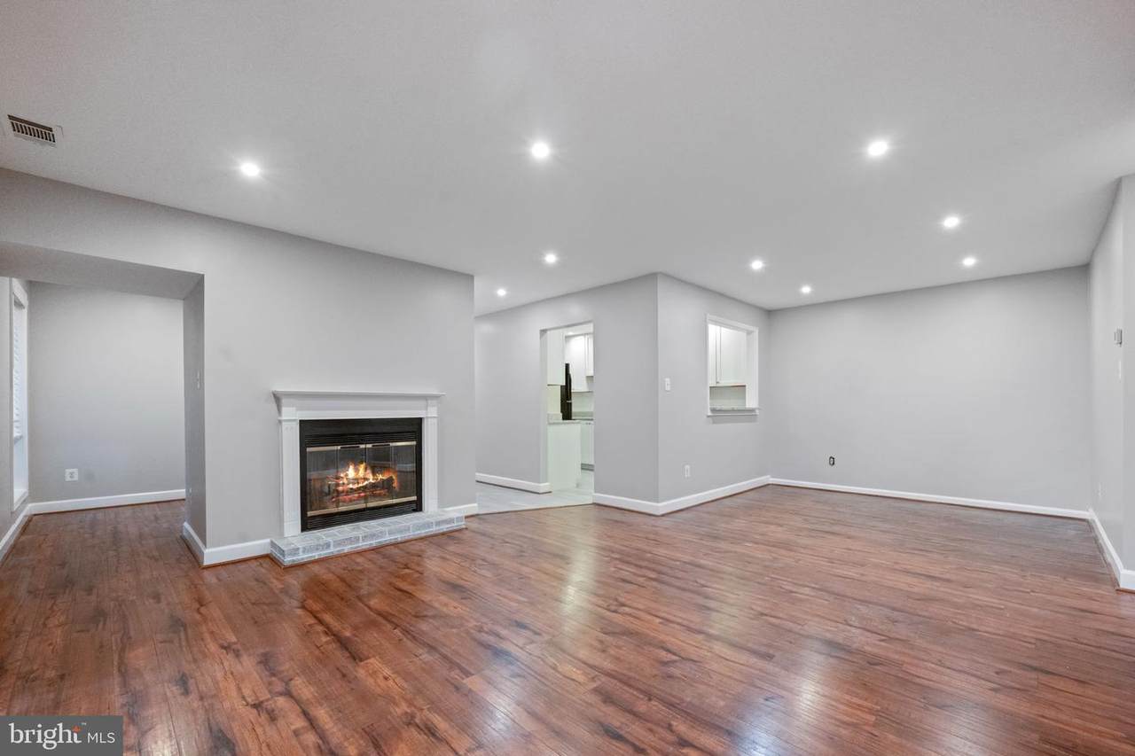
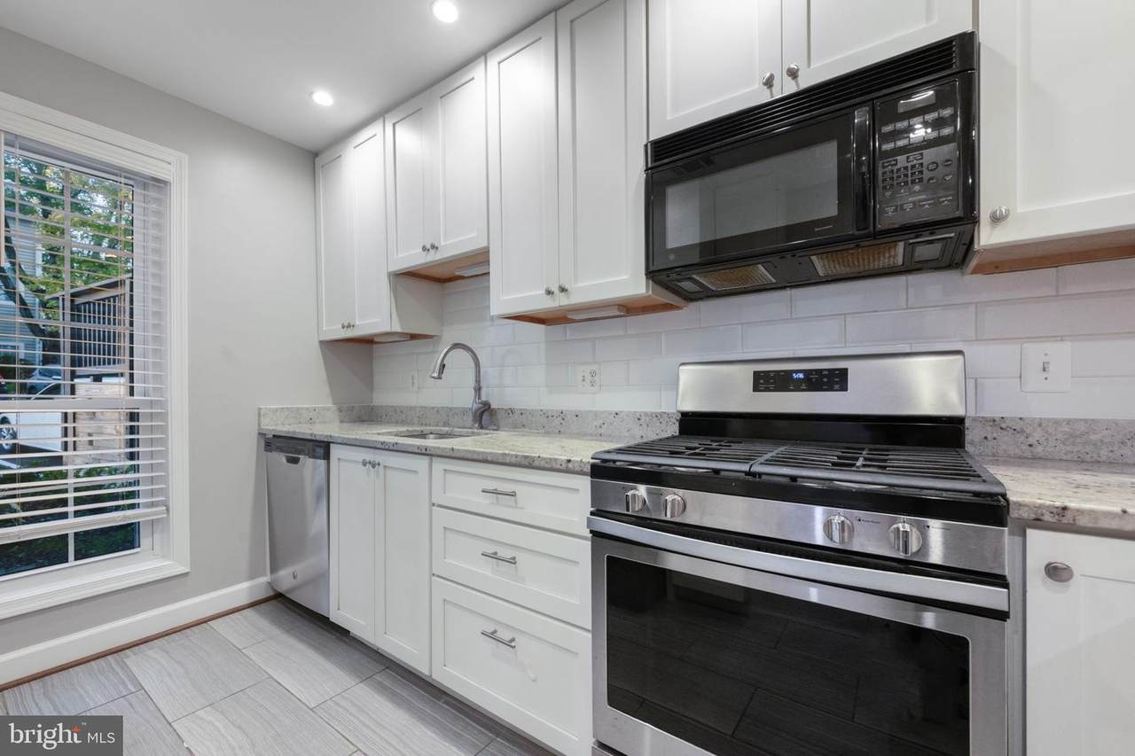
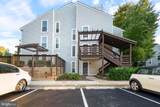
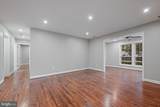
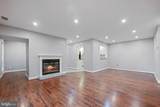
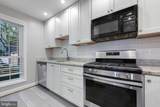
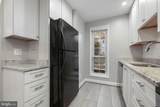
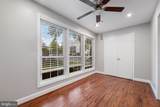
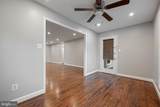
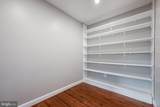
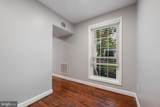
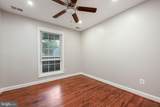
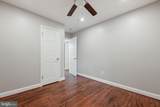
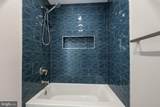
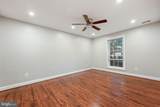
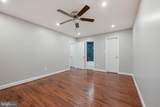
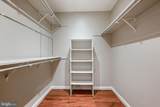
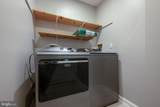
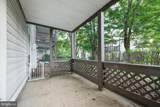
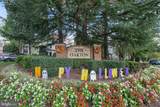
Welcome to the Oakton! Start your mornings with coffee in the sunroom, where a wall of windows looks out over the trees and opens to your private patio. Head to the den, with its built-in shelving, for a workday that feels separate from the rest of home. In the evening, cook in the fully renovated kitchen, then settle in by the wood-burning fireplace. This beautifully updated 2-bedroom plus den condo in The Oakton offers over 1,200 square feet of single-level living, plus a sunroom. Recessed lighting, wide-plank LVP flooring and neutral tones run through the open living and dining area. A pass-through connects it to the kitchen, which has white shaker cabinetry, granite countertops, a subway tile backsplash and a gas range. The oversized primary bedroom is a true retreat, with a large walk-in closet and private access to the bathroom. The renovated bath, which also opens to the hallway, feels spa-like, with a navy shaker vanity, a quartz top, and a designer-tiled tub with a lighted niche. A separate laundry and storage room with a full-size washer and dryer, plus a hallway linen closet, keeps everything organized. Summer days can be spent at the community pool in this professionally managed, beautifully landscaped community. Water, trash and recycling are included in the rent. Small and medium dogs and cats will be considered case by case. Community parking is unassigned, with up to two registered vehicles per unit. Just half a mile away, Blake Lane Park offers open fields, wooded trails and an off-leash dog area. Oak Marr RECenter is nearby for indoor swimming and fitness, and Oakton Shopping Center and the Oakton Library are close for everyday errands. The Vienna/Fairfax-GMU Metro is just under 2 miles away, with convenient access to Tysons, I-66, I-495, Route 29 and Route 123. Dulles and Reagan National airports are both within easy reach, and the shops and restaurants of Oakton, Vienna and Fairfax are just around the corner. All Allegiance Property Management residents are enrolled in the mandatory Resident Benefits Package (RBP) for $55.95/month which includes liability insurance, credit building to help boost the resident’s credit score with timely rent payments, up to $1M Identity Theft Protection, HVAC air filter delivery (for applicable properties), utility concierge service making utility connection and home service setup a breeze during your move-in, resident rewards program, on-demand pest control (optional), and much more! If a resident chooses not to have on-demand pest control, the RBP cost will be $40.95. More details upon application.
-
2BEDS
-
N/AACRES
-
1BATHS
-
01/2 BATHS
School Information
Description
Welcome to the Oakton! Start your mornings with coffee in the sunroom, where a wall of windows looks out over the trees and opens to your private patio. Head to the den, with its built-in shelving, for a workday that feels separate from the rest of home. In the evening, cook in the fully renovated kitchen, then settle in by the wood-burning fireplace. This beautifully updated 2-bedroom plus den condo in The Oakton offers over 1,200 square feet of single-level living, plus a sunroom. Recessed lighting, wide-plank LVP flooring and neutral tones run through the open living and dining area. A pass-through connects it to the kitchen, which has white shaker cabinetry, granite countertops, a subway tile backsplash and a gas range. The oversized primary bedroom is a true retreat, with a large walk-in closet and private access to the bathroom. The renovated bath, which also opens to the hallway, feels spa-like, with a navy shaker vanity, a quartz top, and a designer-tiled tub with a lighted niche. A separate laundry and storage room with a full-size washer and dryer, plus a hallway linen closet, keeps everything organized. Summer days can be spent at the community pool in this professionally managed, beautifully landscaped community. Water, trash and recycling are included in the rent. Small and medium dogs and cats will be considered case by case. Community parking is unassigned, with up to two registered vehicles per unit. Just half a mile away, Blake Lane Park offers open fields, wooded trails and an off-leash dog area. Oak Marr RECenter is nearby for indoor swimming and fitness, and Oakton Shopping Center and the Oakton Library are close for everyday errands. The Vienna/Fairfax-GMU Metro is just under 2 miles away, with convenient access to Tysons, I-66, I-495, Route 29 and Route 123. Dulles and Reagan National airports are both within easy reach, and the shops and restaurants of Oakton, Vienna and Fairfax are just around the corner. All Allegiance Property Management residents are enrolled in the mandatory Resident Benefits Package (RBP) for $55.95/month which includes liability insurance, credit building to help boost the resident’s credit score with timely rent payments, up to $1M Identity Theft Protection, HVAC air filter delivery (for applicable properties), utility concierge service making utility connection and home service setup a breeze during your move-in, resident rewards program, on-demand pest control (optional), and much more! If a resident chooses not to have on-demand pest control, the RBP cost will be $40.95. More details upon application.
©2026 Bright MLS, All Rights Reserved. IDX information is provided exclusively for consumers' personal, non-commercial use and may not be used for any purpose other than to identify prospective properties consumers may be interested in purchasing. Some properties which appear for sale may no longer be available because they are for instance, under contract, sold, or are no longer being offered for sale. Information is deemed reliable but is not guaranteed accurate by the MLS or RE/MAX Cornerstone Realty. Some real estate firms do not participate in IDX and their listings do not appear on this website. Some properties listed with participating firms do not appear on this website at the request of the seller. Data last updated: 2026-10-14T14:58:27.28.