



Description
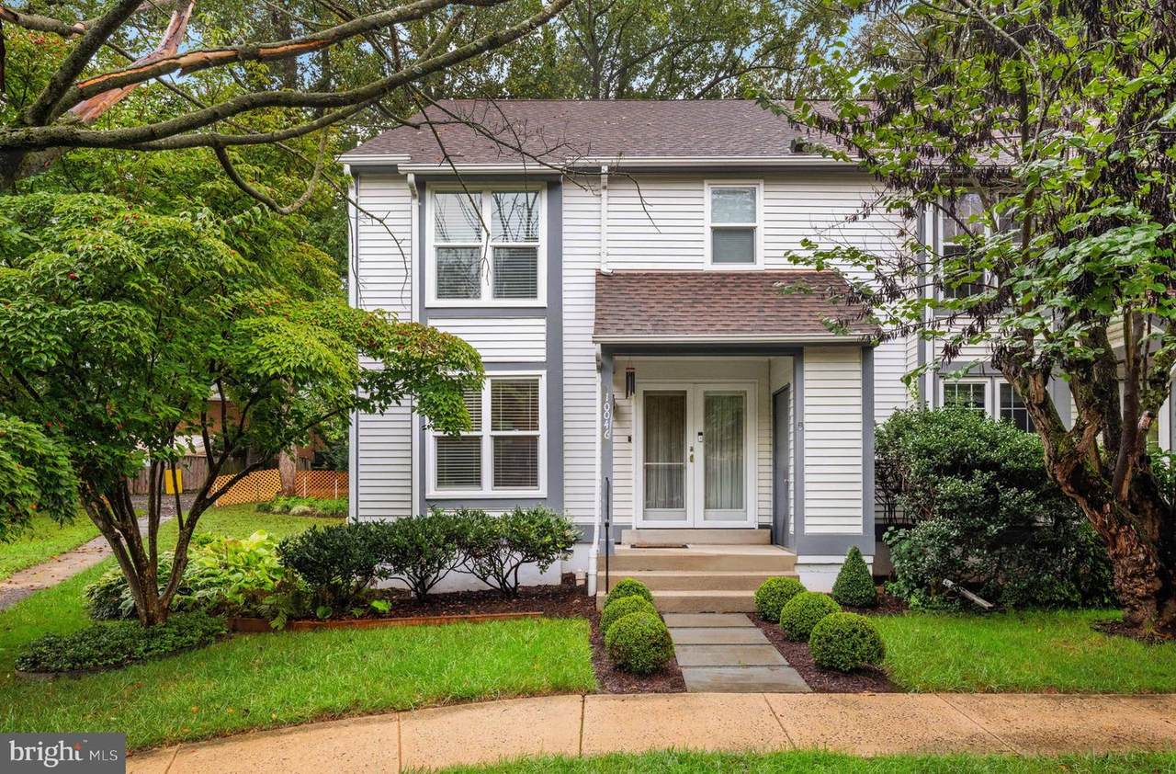
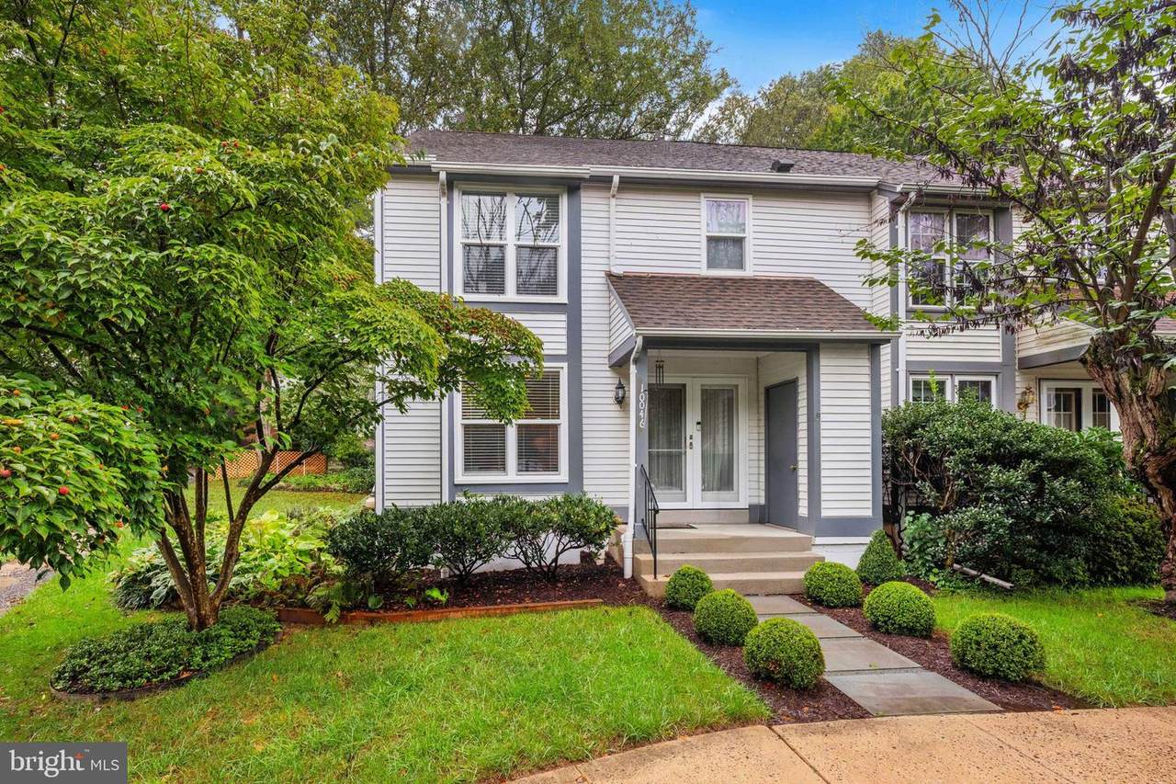
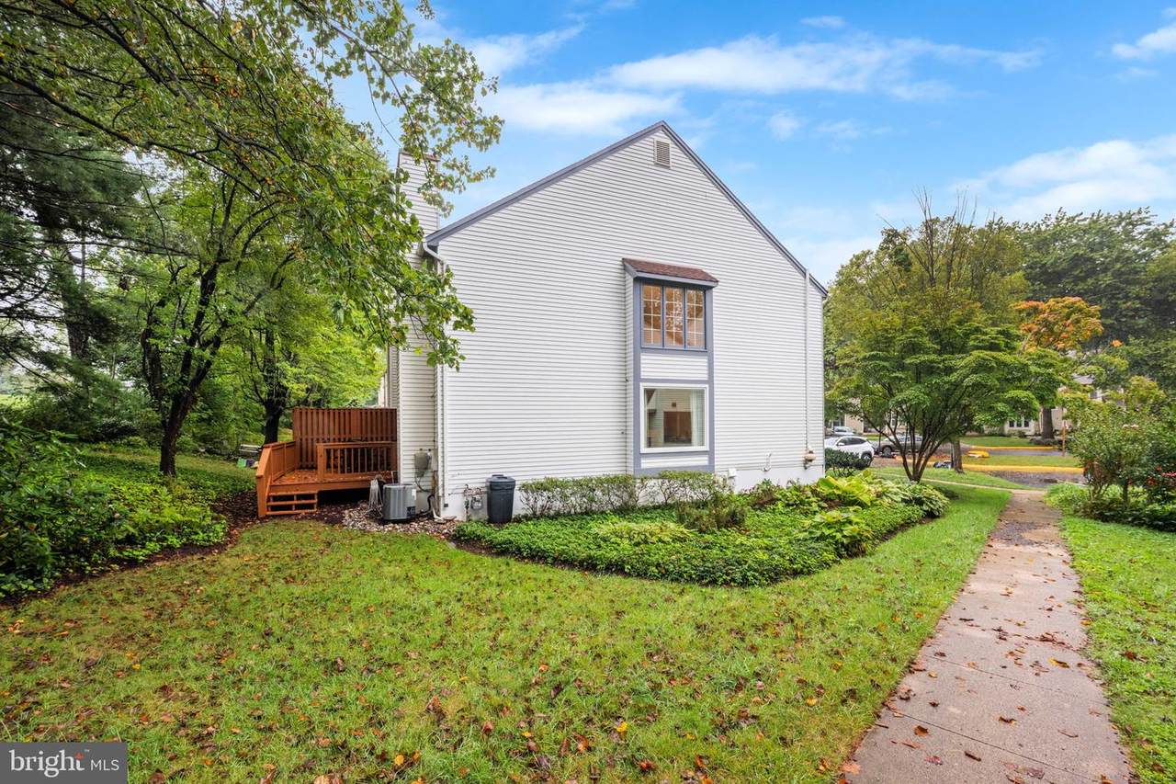
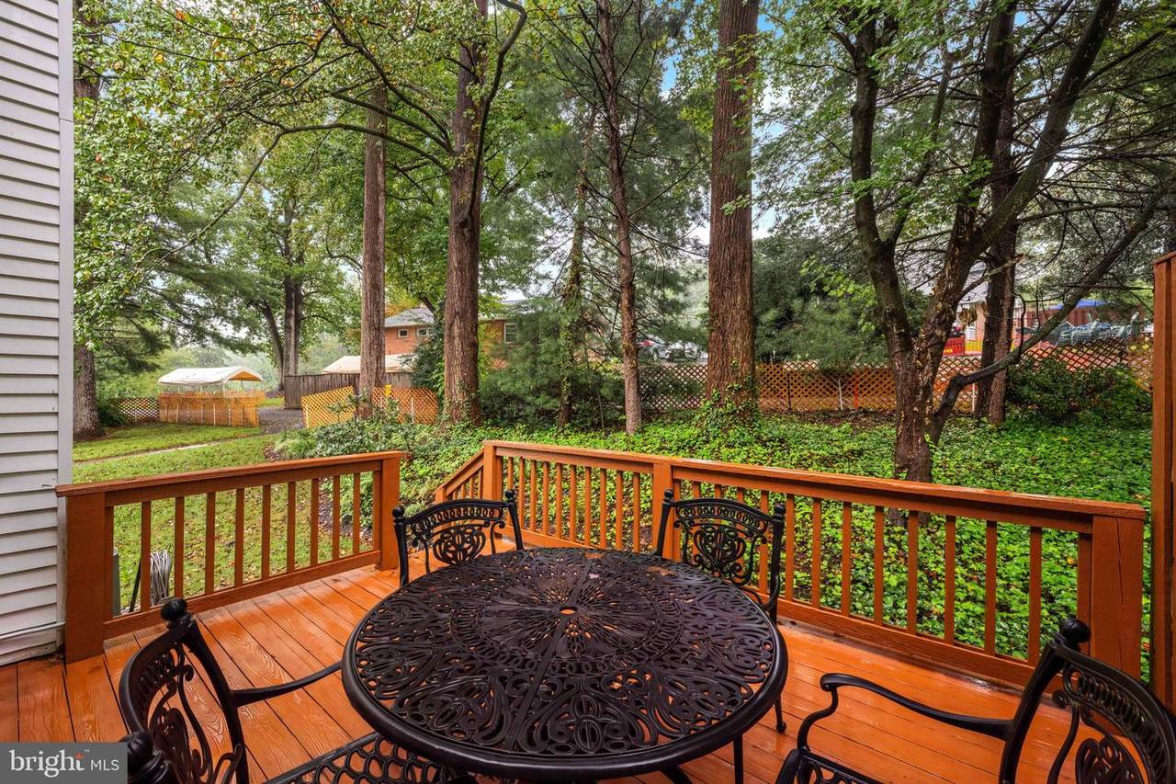
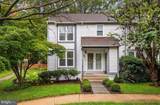
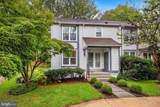
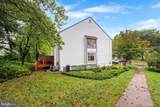
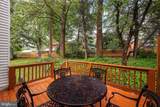
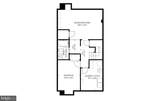
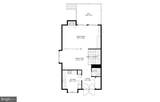
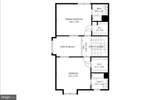
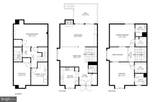
*Full photos coming 10/8, Open Houses 10/10 & 10/11 2-4PM!* End-unit living, great natural light, and a garden setting make this 2 bed PLUS DEN Burke Centre townhouse stand out. A covered front porch opens to a spacious main level with vaulted ceilings, hardwood floors, a living room with built-ins, and an oversized dining area with plenty of room to gather. Recently replaced Pella windows bring in even more light, while Pella double sliding doors open to the rear deck and the beautifully planted landscape beyond.Upstairs, newer hardwood flooring continues into two generously sized primary suites, each with its own full bath and walk-in closet. The finished lower level adds valuable flexibility with a large rec room, den or guest room, third full bath, storage and laundry area, giving you space to spread out.Outside may be one of the best surprises. Mature landscaping filled with perennials surrounds the home and creates an unusual amount of privacy for a townhouse setting. Two reserved parking spaces are conveniently located directly out front.And then there is Burke Centre itself. Burke Centre Conservancy was designed around extensive preserved open space and amenities. The community includes more than 30 miles of paths, six ponds, a lake, community centers and five pools, creating an established neighborhood where recreation and green space are woven throughout. Burke Centre also offers convenient access to VRE and Metrobus service. Please join us at one of our open houses to view this wonderful opportunity!
-
2BEDS
-
0.06ACRES
-
3BATHS
-
11/2 BATHS
-
1,684SQFT
-
$380$/SQFT
School Information
Description
*Full photos coming 10/8, Open Houses 10/10 & 10/11 2-4PM!* End-unit living, great natural light, and a garden setting make this 2 bed PLUS DEN Burke Centre townhouse stand out. A covered front porch opens to a spacious main level with vaulted ceilings, hardwood floors, a living room with built-ins, and an oversized dining area with plenty of room to gather. Recently replaced Pella windows bring in even more light, while Pella double sliding doors open to the rear deck and the beautifully planted landscape beyond.Upstairs, newer hardwood flooring continues into two generously sized primary suites, each with its own full bath and walk-in closet. The finished lower level adds valuable flexibility with a large rec room, den or guest room, third full bath, storage and laundry area, giving you space to spread out.Outside may be one of the best surprises. Mature landscaping filled with perennials surrounds the home and creates an unusual amount of privacy for a townhouse setting. Two reserved parking spaces are conveniently located directly out front.And then there is Burke Centre itself. Burke Centre Conservancy was designed around extensive preserved open space and amenities. The community includes more than 30 miles of paths, six ponds, a lake, community centers and five pools, creating an established neighborhood where recreation and green space are woven throughout. Burke Centre also offers convenient access to VRE and Metrobus service. Please join us at one of our open houses to view this wonderful opportunity!
©2026 Bright MLS, All Rights Reserved. IDX information is provided exclusively for consumers' personal, non-commercial use and may not be used for any purpose other than to identify prospective properties consumers may be interested in purchasing. Some properties which appear for sale may no longer be available because they are for instance, under contract, sold, or are no longer being offered for sale. Information is deemed reliable but is not guaranteed accurate by the MLS or RE/MAX Cornerstone Realty. Some real estate firms do not participate in IDX and their listings do not appear on this website. Some properties listed with participating firms do not appear on this website at the request of the seller. Data last updated: 2026-10-06T23:52:24.737.