






















Skip To Content

10027 Glenoak Court

VIENNA, VA 22181
  • $1,250,000
  • STATUS: Pending
  • ON SITE: 40 Days
  • ID#: VAFX2337160
Pending
$1,250,000
  • 4
    BEDS
  • 0.26
    ACRES
  • 2
    BATHS
  • 1
    1/2 BATHS
  • 3,017
    SQFT
  • $414
    $/SQFT
Neighborhood:
Type:
Single-Family Home
Built:
1978
County:

School Information

Elementary School:
Middle School:
High School:

Description

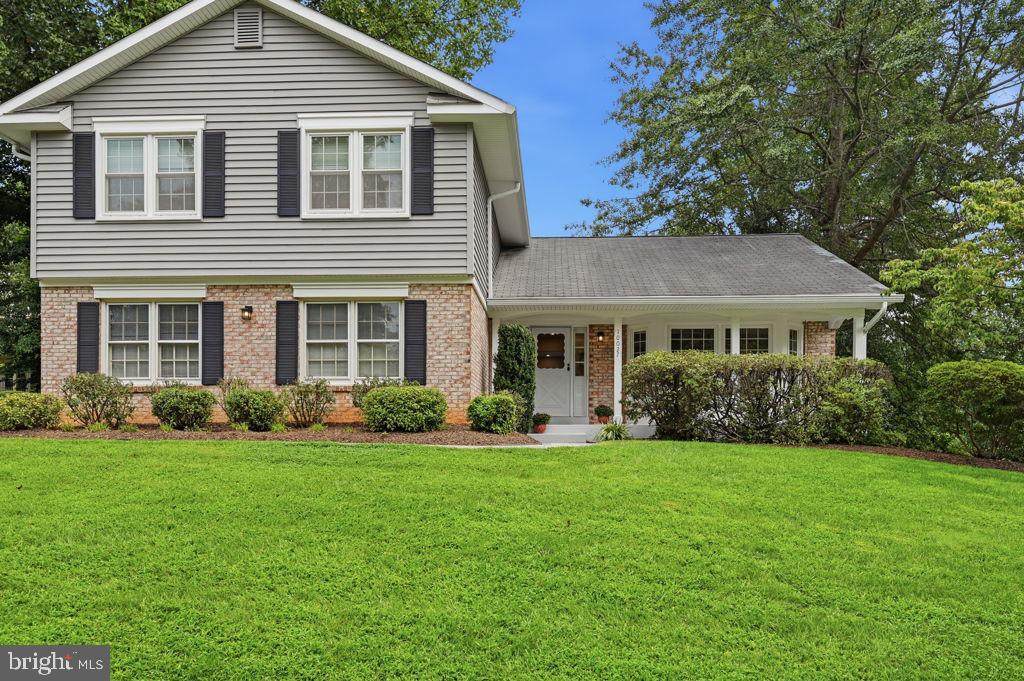
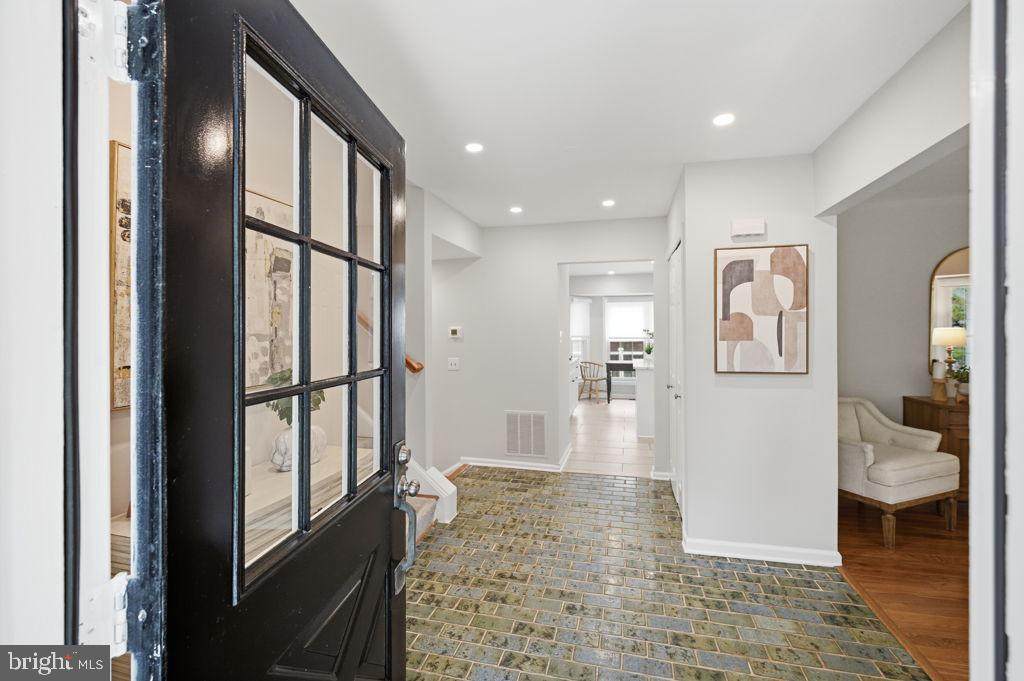
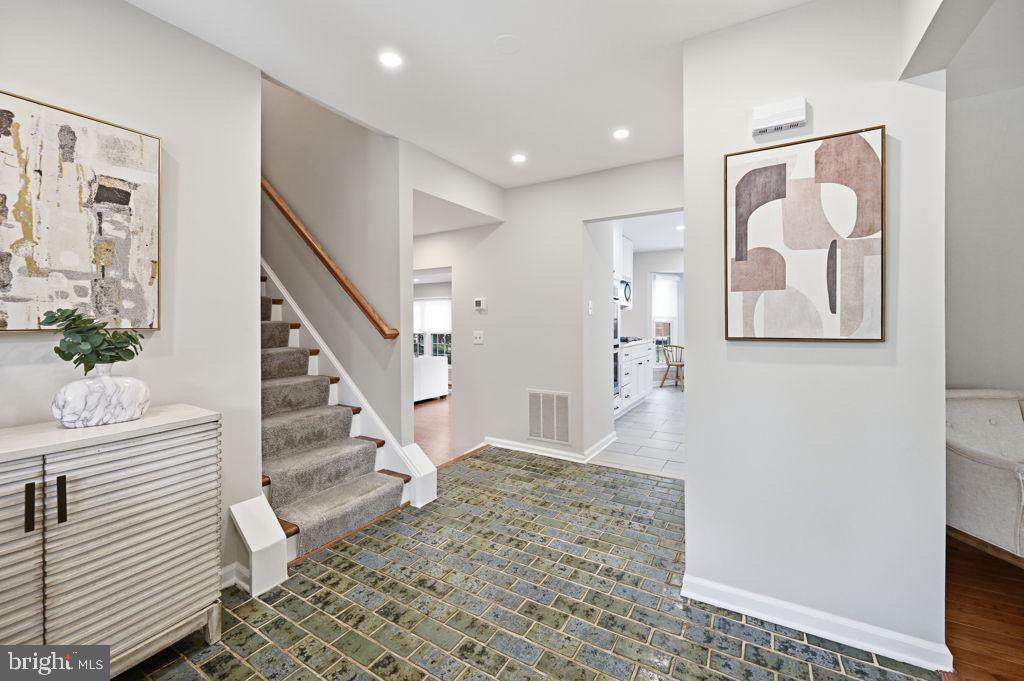
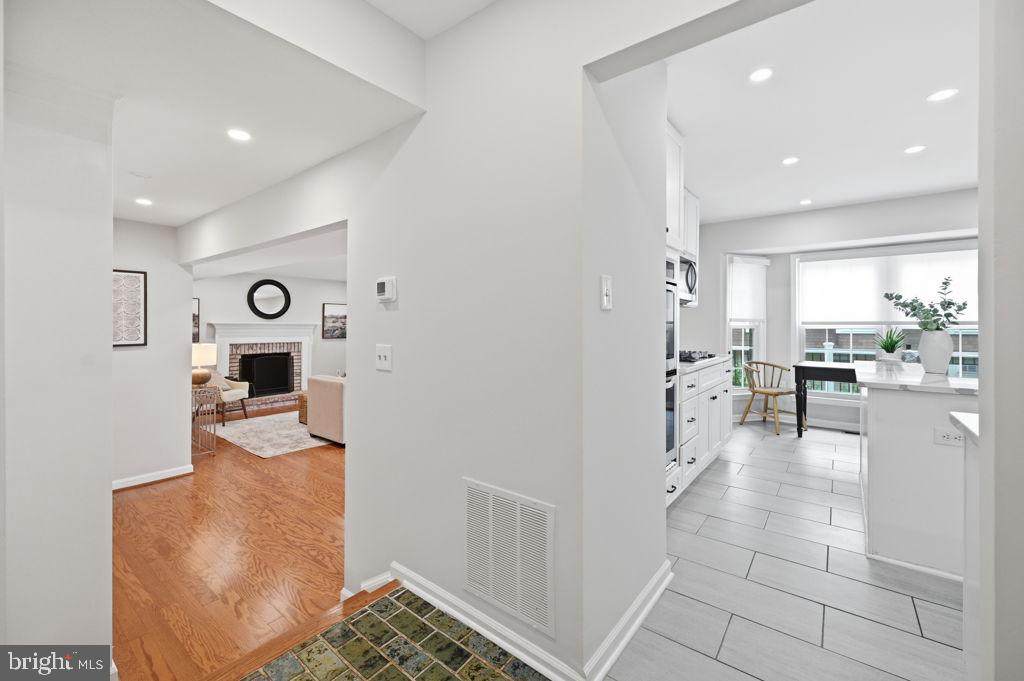
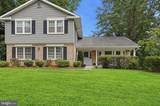
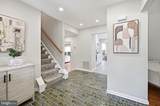
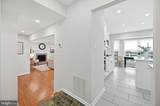
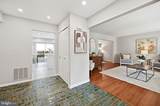
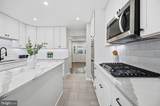
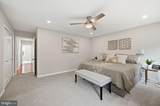
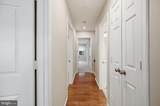
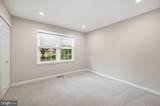
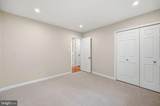
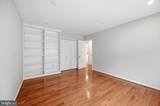
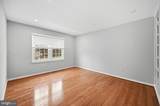
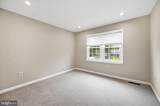
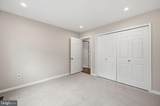
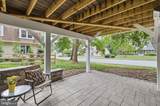
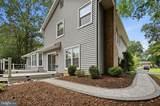
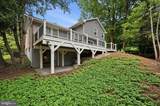
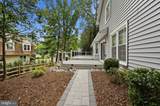
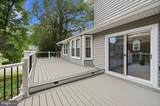
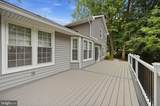
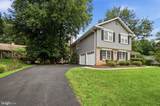
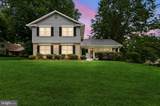
Welcome to 10027 Glenoak Ct! Location, Location and ready to go for you! Only 2nd time home has been on the market. This Cul-de-Sac Home Features Over $275,000 in Upgrades and Updates in the past 8 years--Vinyl Siding & Gutters ('18); Lower Level Finished ('20); Installed Recessed Lighting ('20) ; All Baths Renovated('20-'21); Redesigned Kitchen ('22); New Trex Deck/Retaining Wall & LL Patio ('21); New Paver Walkways ('22); Main Level & UL BR/Office Hardwood Flooring ('22); New Carpet ('26); New Driveway ('26) and More! Windows(except lower level high windows) have been replaced. Home is Freshly Painted and just waiting for your personal touches. Delightful Oakton Glen Community Amenities--Basketball and Tennis Courts; Walking Path & 20 Wooded and open acres.Close to downtown Vienna Amenities--Restaurants, shops, Community Center, Parks & WO & D Trail --And also Tysons with the BORO, restaurants , shopping and Capital One Hall for entertainment opportunities. Fairfax County Schools Pyramid of Madison, Thoreau and Flint Hill. Easy access to I-66, Metro, Dulles & National Airports. One Year Home Warranty conveys.OPEN HOUSE SUNDAY SEPTEMBER 27 1:00 - 4:00 PM

Monthly Payment Calculator


©2026 Bright MLS, All Rights Reserved. IDX information is provided exclusively for consumers' personal, non-commercial use and may not be used for any purpose other than to identify prospective properties consumers may be interested in purchasing. Some properties which appear for sale may no longer be available because they are for instance, under contract, sold, or are no longer being offered for sale. Information is deemed reliable but is not guaranteed accurate by the MLS or RE/MAX Cornerstone Realty. Some real estate firms do not participate in IDX and their listings do not appear on this website. Some properties listed with participating firms do not appear on this website at the request of the seller. Data last updated: 2026-10-07T23:56:23.517.
www.remaxcornerstoneva.com/homes/180678471
Print Image

10027 Glenoak Court VIENNA, VA 22181

  • Price: $1,250,000
  • Status: Pending
  • On Site: 40 Days
  • ID#: VAFX2337160
4
Beds
2
Baths
1
½ Baths
0.26
Acres
3,017
SQFT
$414
$/SQFT
1978
Built
Neighborhood:
Oakton Glen
County:
Fairfax
Elementary School:
Flint Hill
Middle School:
Thoreau
High School:
Madison
School District:
Fairfax County Public Schools
Property Description
Welcome to 10027 Glenoak Ct! Location, Location and ready to go for you! Only 2nd time home has been on the market. This Cul-de-Sac Home Features Over $275,000 in Upgrades and Updates in the past 8 years--Vinyl Siding & Gutters ('18); Lower Level Finished ('20); Installed Recessed Lighting ('20) ; All Baths Renovated('20-'21); Redesigned Kitchen ('22); New Trex Deck/Retaining Wall & LL Patio ('21); New Paver Walkways ('22); Main Level & UL BR/Office Hardwood Flooring ('22); New Carpet ('26); New Driveway ('26) and More! Windows(except lower level high windows) have been replaced. Home is Freshly Painted and just waiting for your personal touches. Delightful Oakton Glen Community Amenities--Basketball and Tennis Courts; Walking Path & 20 Wooded and open acres.Close to downtown Vienna Amenities--Restaurants, shops, Community Center, Parks & WO & D Trail --And also Tysons with the BORO, restaurants , shopping and Capital One Hall for entertainment opportunities. Fairfax County Schools Pyramid of Madison, Thoreau and Flint Hill. Easy access to I-66, Metro, Dulles & National Airports. One Year Home Warranty conveys.OPEN HOUSE SUNDAY SEPTEMBER 27 1:00 - 4:00 PM
Exterior Features

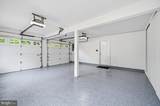
Architectural Style Split Level Construction Materials BrickVinyl Siding Door Features Six PanelSliding GlassStorm Exterior Features Chimney Cap(s)Exterior LightingFlood Lights Garage Spaces 2.00 Garage Type Additional Storage AreaBuilt InGarage - Side EntryGarage Door OpenerInside Access Garage YN Yes Location Type Corner Lot/Unit Parking Features Asphalt Driveway Parking Types Attached GarageDriveway Patio And Porch Features Deck(s)Patio(s) Pool No Pool Property Condition Very Good Roof Shingle View Garden/LawnTrees/WoodsStreet Water Access YN No Water View YN No Waterfront YN No

Interior Features

Above Grade Fin SQFT 2385 Appliances CooktopDishwasherDisposalDryerENERGY STAR RefrigeratorExhaust FanHumidifierIcemakerMicrowaveOven - DoubleOven - Self CleaningOven - WallStainless Steel AppliancesRefrigeratorWasherWater Heater Basement DaylightFullFully FinishedRear EntranceWalkout LevelWindowsInterior AccessPoured Concrete Basement YN Yes Below Grade Finished Area 632 Cooling Ceiling Fan(s)Central A/CProgrammable Thermostat Fireplace Features BrickMantel(s)Screen Fireplace YN Yes Fireplaces Total 1 Flooring HardwoodCarpetCeramic Tile Heating CentralForced AirProgrammable ThermostatHumidifier Heating YN Yes Interior Features Family Room Off KitchenFormal/Separate Dining RoomKitchen - GourmetKitchen - IslandKitchen - Table SpacePrimary Bath(s)Bathroom - Walk-In ShowerBathroom - Tub ShowerWood FloorsCarpetRecessed LightingWalk-in Closet(s)Window TreatmentsAtticAttic/House Fan Laundry Type Main Floor Levels 3 Main Level Bedrooms 0 Room List Living RoomDining RoomPrimary BedroomBedroom 2Bedroom 3KitchenFamily RoomFoyerBedroom 1Recreation RoomBathroom 1Bathroom 3Primary Bathroom Rooms Total 13 Upper Level1 Bedrooms 4

Property Features

Accessibility Features None Association Amenities Basketball CourtsCommon GroundsJog/Walk PathTennis Courts Association Fee 560.00 Association Fee Frequency Annually Association Fee Includes Common Area MaintenanceReserve Funds Association Name OAKTON GLEN HOMEOWNERS ASSOCIATION Association YN Yes Builder Model ROANOKE Central Air YN Yes Condo YN No Cooling Fuel Electric Cross Street OAKTON GLEN DRIVE Electric Circuit Breakers Foundation Details Concrete Perimeter Heating Fuel Natural Gas Hot Water Natural Gas Navigable Water YN N New Construction YN No Original MLSNumber 805303636196 Ownership Interest Fee Simple Sale Type Standard Senior Community YN No Sewer Public Sewer Structure Design Type Detached Tax Annual Amount 13516.00 Tax Lot 24 Vacation Rental YN No Water Source Public Window Features Bay/BowDouble PaneScreens Zoning 121

Listing courtesy of Weichert, REALTORS: .


©2026 Bright MLS, All Rights Reserved. IDX information is provided exclusively for consumers' personal, non-commercial use and may not be used for any purpose other than to identify prospective properties consumers may be interested in purchasing. Some properties which appear for sale may no longer be available because they are for instance, under contract, sold, or are no longer being offered for sale. Information is deemed reliable but is not guaranteed accurate by the MLS or RE/MAX Cornerstone Realty. Some real estate firms do not participate in IDX and their listings do not appear on this website. Some properties listed with participating firms do not appear on this website at the request of the seller. Data last updated: 2026-10-07T23:56:23.517.
 
https://bt-photos.global.ssl.fastly.net/brightmls/orig_boomver_1_805303636196-2.jpg https://bt-photos.global.ssl.fastly.net/brightmls/orig_boomver_1_805303636196-2.jpg https://bt-photos.global.ssl.fastly.net/brightmls/orig_boomver_1_805303636196-2.jpg
Logo
RE/MAX Cornerstone Realty
1810 Princess Anne St.
Fredericksburg VA, 22401