



Description
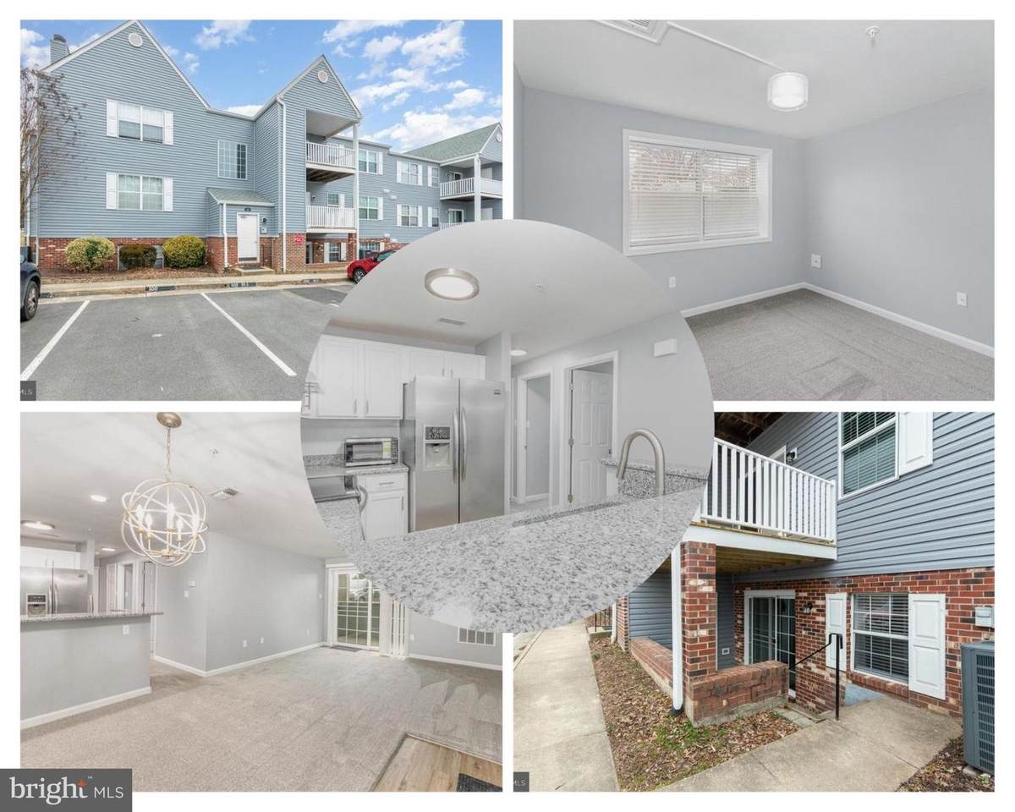
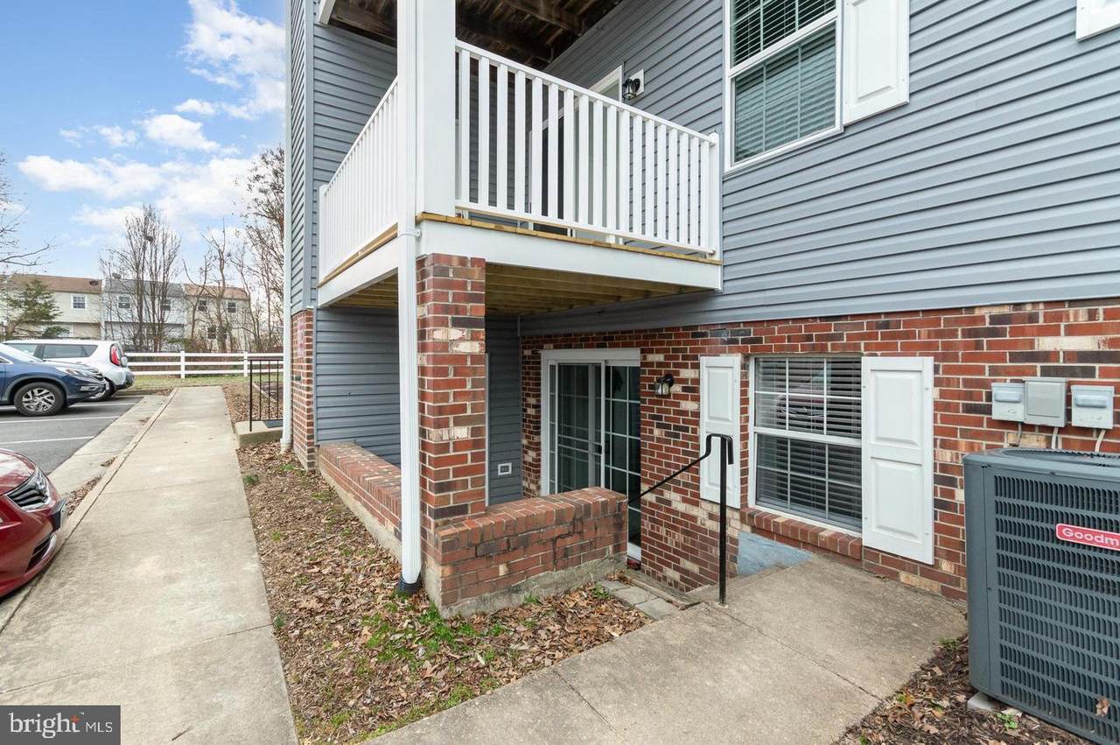
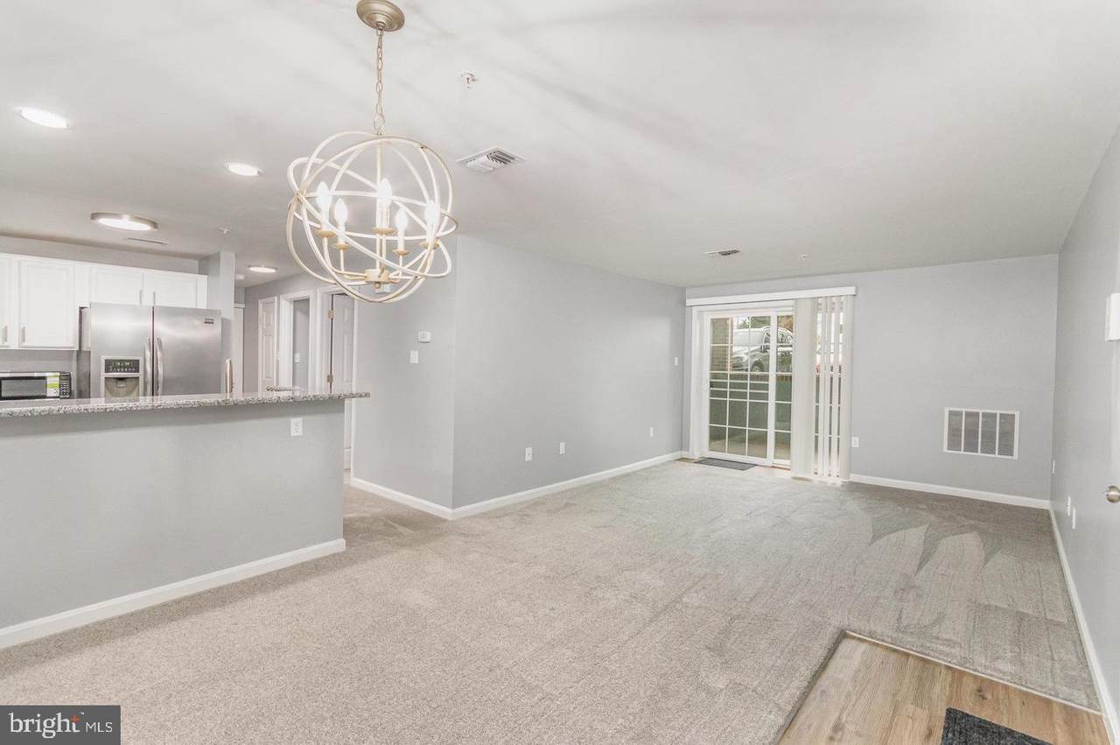
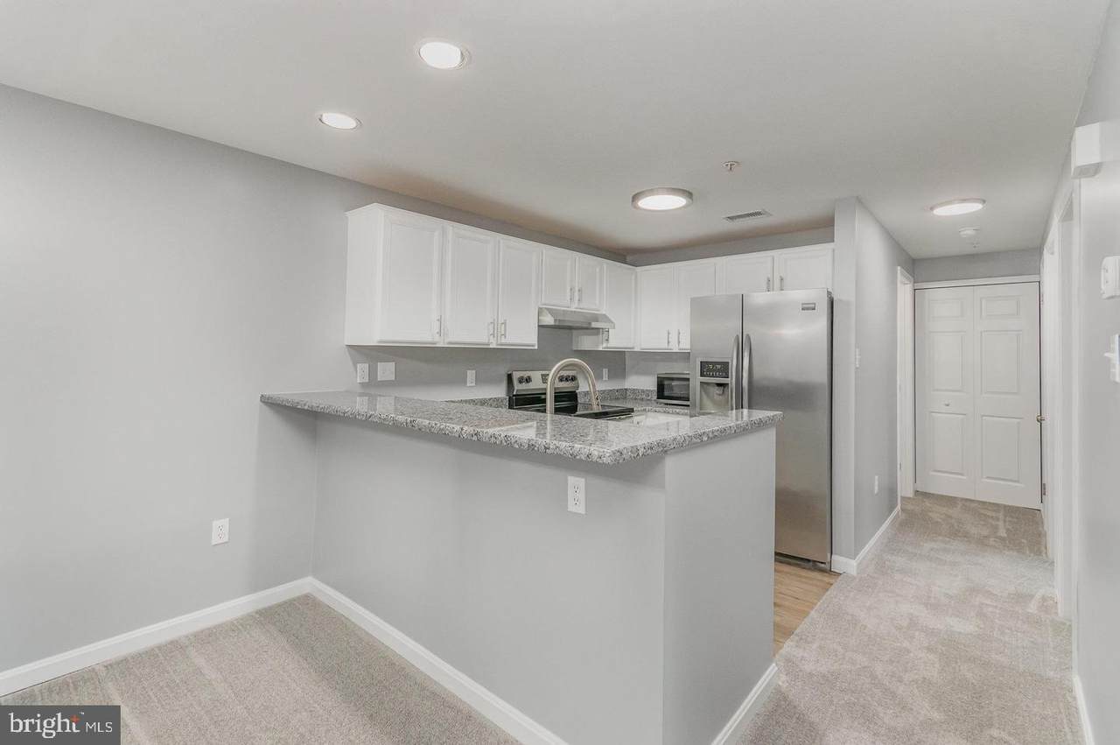
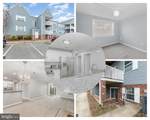
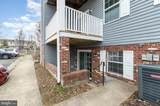
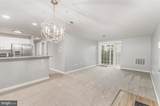
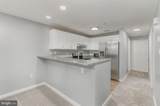
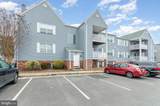
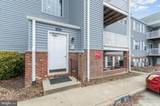
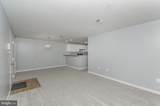
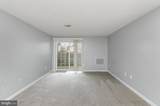
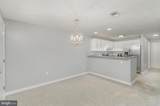
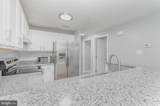
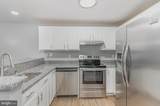
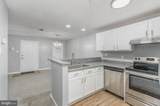
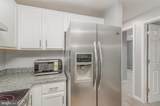
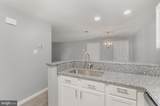
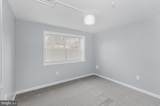
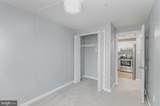
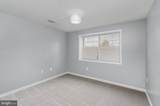
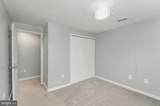
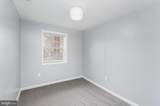
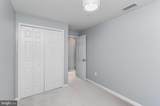
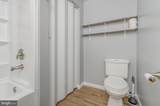
Welcome to easy, low-maintenance living in the heart of North Stafford! Completely remodeled in 2025, this bright and inviting 2-bedroom, 1-bath ground-level condo offers an updated interior, convenient one-level living, and a location that keeps everyday essentials close at hand.Step inside to an open and comfortable living space filled with natural light. The living room flows directly to a ground-level patio through sliding glass doors, creating a great spot to relax outdoors or enjoy a little fresh air. The updated kitchen features granite countertops, a stylish backsplash, breakfast bar, full-size refrigerator with ice maker, and garbage disposal.Both bedrooms are located on the main level, along with a full bath featuring an extra-deep tub. Thoughtful updates continue with a new HVAC system with electrostatic air filter and new full-size washer and dryer, all completed in 2025. Additional features include an indoor sprinkler system, outdoor storage closet, secure enclosed building entrance with intercom system, and two parking spaces.Sunningdale Meadows offers amenities including a community pool and basketball court, with lawn care, snow removal, and trash service included in the condo association. The association permits up to two small domestic pets, making it easy to bring your furry companions along. Ideally situated near Stafford's shopping, dining, commuter routes, and Quantico, this location makes getting around Northern Virginia convenient while still offering a quiet neighborhood setting.Bright, updated, and move-in ready, this ground-level condo combines modern improvements with the convenience of low-maintenance living in a well-established Stafford community.
-
2BEDS
-
N/AACRES
-
1BATHS
-
01/2 BATHS
-
837SQFT
-
$296$/SQFT
School Information
Description
Welcome to easy, low-maintenance living in the heart of North Stafford! Completely remodeled in 2025, this bright and inviting 2-bedroom, 1-bath ground-level condo offers an updated interior, convenient one-level living, and a location that keeps everyday essentials close at hand.Step inside to an open and comfortable living space filled with natural light. The living room flows directly to a ground-level patio through sliding glass doors, creating a great spot to relax outdoors or enjoy a little fresh air. The updated kitchen features granite countertops, a stylish backsplash, breakfast bar, full-size refrigerator with ice maker, and garbage disposal.Both bedrooms are located on the main level, along with a full bath featuring an extra-deep tub. Thoughtful updates continue with a new HVAC system with electrostatic air filter and new full-size washer and dryer, all completed in 2025. Additional features include an indoor sprinkler system, outdoor storage closet, secure enclosed building entrance with intercom system, and two parking spaces.Sunningdale Meadows offers amenities including a community pool and basketball court, with lawn care, snow removal, and trash service included in the condo association. The association permits up to two small domestic pets, making it easy to bring your furry companions along. Ideally situated near Stafford's shopping, dining, commuter routes, and Quantico, this location makes getting around Northern Virginia convenient while still offering a quiet neighborhood setting.Bright, updated, and move-in ready, this ground-level condo combines modern improvements with the convenience of low-maintenance living in a well-established Stafford community.
©2026 Bright MLS, All Rights Reserved. IDX information is provided exclusively for consumers' personal, non-commercial use and may not be used for any purpose other than to identify prospective properties consumers may be interested in purchasing. Some properties which appear for sale may no longer be available because they are for instance, under contract, sold, or are no longer being offered for sale. Information is deemed reliable but is not guaranteed accurate by the MLS or RE/MAX Cornerstone Realty. Some real estate firms do not participate in IDX and their listings do not appear on this website. Some properties listed with participating firms do not appear on this website at the request of the seller. Data last updated: 2026-10-06T23:52:24.737.